Exceptional Location in prime Brampton - Perfectly positioned Semi Detached 3-bedroom, 3-washroom home features a Brand New Chef's Kitchen, Hardwood flooring and OakStairs Case, Elegant Crown Moulding, California shutters, Pot lights, and impressive curb appeal with large frontage. The professionally finished 2-bedrooms, 1-bathroom basement with separate entrance provides outstanding income of $1,600 per month. Main floor Offers Open Concep layout with large Living Room With Dining Area Opposite to LArge C-Shape Brand New Kitchen. Additional highlights include Roof replaced 2014. Walking distance to Gurudwara Guru Nanak Mission Centre, Trinity Common, Schools, and SaveMax Soccer Centre. Minutes to major Hwy 410. Your opportunity awaits in this highly sought-after location.
For sale
C$799,900
64 Dolphin Song Cres, Brampton, ON L6R 2A7
5beds
4baths
Single Family Residence
Built in ----
2,451 Square Feet Lot
$-- Zestimate®
C$--/sqft
C$-- HOA
What's special
Hardwood flooringOak stairs caseElegant crown mouldingCalifornia shuttersPot lights
- 75 days
- 15
- 0
Zillow last checked:
Listing updated:
Listed by:
RE/MAX REALTY SPECIALISTS INC.
Source: TRREB,MLS®#: W13603126 Originating MLS®#: Toronto Regional Real Estate Board
Originating MLS®#: Toronto Regional Real Estate BoardFacts & features
Interior
Bedrooms & bathrooms
- Bedrooms: 5
- Bathrooms: 4
Bedroom
- Description: Bedroom
- Level: Basement
- Area: 17.63 Square Meters
- Area source: Other
- Dimensions: 4.87 x 3.62
Bedroom
- Description: Bedroom
- Level: Basement
- Area: 11.74 Square Meters
- Area source: Other
- Dimensions: 3.98 x 2.95
Heating
- Forced Air, Gas
Cooling
- Central Air
Features
- In-Law Suite
- Basement: Finished,Separate Entrance
- Has fireplace: Yes
Interior area
- Living area range: 1500-2000 null
Video & virtual tour
Property
Parking
- Total spaces: 4
- Parking features: Private
- Has attached garage: Yes
Features
- Stories: 2
- Pool features: None
Lot
- Size: 2,451 Square Feet
Details
- Parcel number: 142260676
Construction
Type & style
- Home type: SingleFamily
- Property subtype: Single Family Residence
- Attached to another structure: Yes
Materials
- Brick
- Foundation: Concrete
- Roof: Asphalt Shingle
Utilities & green energy
- Sewer: Sewer
Community & HOA
Location
- Region: Brampton
Financial & listing details
- Annual tax amount: C$5,000
- Date on market: 7/24/2026
Price history
Price history is unavailable.
Public tax history
Tax history is unavailable.
Climate risks
Neighborhood: Sandringham
Nearby schools
GreatSchools rating
No schools nearby
We couldn't find any schools near this home.


Similar homes
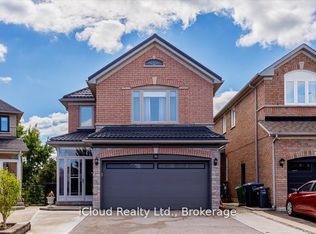
- C$799,0005 bd3 ba-- sqft51 Blue Spruce St, Brampton, ON L6R 1C4For Sale
 MLS ID #W13814482, RE/MAX REALTY SPECIALISTS INC.. TRREB
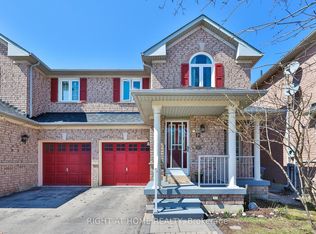
 - C$799,0005 bd3 ba-- sqft240 Simmons Blvd, Brampton, ON L6V 3Y1For Sale
 MLS ID #W13840194, RE/MAX GOLD REALTY INC.. TRREB
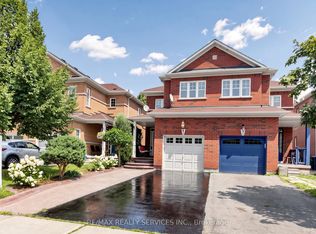
 - C$779,9005 bd4 ba-- sqft41 Simmons Blvd, Brampton, ON L6V 3V4For SaleMLS ID #W13494414, RE/MAX GOLD REALTY INC.. TRREB
- C$759,9004 bd4 ba-- sqft50 Rocky Point Cres, Brampton, ON L6V 4R7For Sale
 MLS ID #W13752200, RE/MAX REALTY SERVICES INC.. TRREB
