Beautiful 3-Bedrooms, 4 Washrooms, Detached home on a premium corner lot and 2 Bedroom Basement Apartment with Separate Entrance. An impressive 47.38 ft rear yard and spacious backyard. Bright and well-maintained, this home features an upgraded eat-in kitchen with quartz countertops, pot lights, deep undermount sink, and mosaic backsplash. Formal dining room with gleaming laminate floors and walk-out to a private patio. Raised, wide, and spacious living room with large windows offering abundant natural light. Large primary bedroom with updated 4 pcs Ensuite bath and walk-through to his-and-her closets. Sunken family room with cozy corner wood-burning fireplace. Enjoy a pool-size backyard with deck area, gazebo, patio with pavers, privacy wall, and shed-perfect for entertaining or relaxing outdoors. Direct access to garage beside the powder room. Large basement with cold cellar offers additional storage and future potential. Located close to green spaces, walking trails, amenities along Bovaird, and just minutes to Hwy 410. Ideal for first-time buyers, growing families, or downsizers. Shows well and priced to sell.
For sale
Street View
C$779,900
41 Simmons Blvd, Brampton, ON L6V 3V4
5beds
4baths
Single Family Residence
Built in ----
2,090 Square Feet Lot
$-- Zestimate®
C$--/sqft
C$-- HOA
What's special
Spacious backyardPot lightsDeep undermount sinkMosaic backsplashWalk-through to his-and-her closetsPatio with paversPrivacy wall
- 102 days
- 9
- 0
Zillow last checked:
Listing updated:
Listed by:
RE/MAX GOLD REALTY INC.
Source: TRREB,MLS®#: W13494414 Originating MLS®#: Toronto Regional Real Estate Board
Originating MLS®#: Toronto Regional Real Estate BoardFacts & features
Interior
Bedrooms & bathrooms
- Bedrooms: 5
- Bathrooms: 4
Heating
- Forced Air, Gas
Cooling
- Central Air
Features
- None
- Basement: Separate Entrance,Finished
- Has fireplace: Yes
Interior area
- Living area range: 1500-2000 null
Video & virtual tour
Property
Parking
- Total spaces: 2
- Parking features: Private
- Has garage: Yes
Features
- Stories: 2
- Has private pool: Yes
- Pool features: Other
Lot
- Size: 2,090 Square Feet
- Features: Park, Public Transit, Rec./Commun.Centre, School, School Bus Route
Details
- Additional structures: Shed
- Parcel number: 141420128
Construction
Type & style
- Home type: SingleFamily
- Property subtype: Single Family Residence
Materials
- Aluminum Siding, Brick
- Foundation: Concrete Block, Poured Concrete
- Roof: Asphalt Shingle
Utilities & green energy
- Sewer: Sewer
Community & HOA
Community
- Security: None
Location
- Region: Brampton
Financial & listing details
- Annual tax amount: C$4,840
- Date on market: 6/26/2026
Price history
Price history is unavailable.
Public tax history
Tax history is unavailable.
Climate risks
Neighborhood: MADOC
Nearby schools
GreatSchools rating
No schools nearby
We couldn't find any schools near this home.


Similar homes
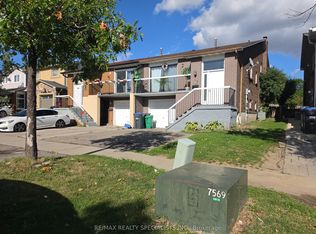
- C$799,0005 bd3 ba-- sqft240 Simmons Blvd, Brampton, ON L6V 3Y1For Sale
 MLS ID #W13840194, RE/MAX GOLD REALTY INC.. TRREB
 - C$829,9005 bd4 ba-- sqft125 Rainforest Dr, Brampton, ON L6R 1A3For Sale
 MLS ID #W13840112, CENTURY 21 PEOPLE`S CHOICE REALTY INC.. TRREB
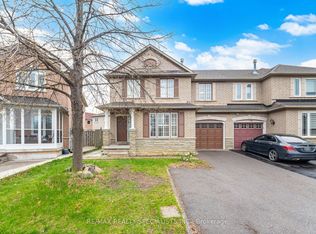
 - C$799,9005 bd4 ba-- sqft64 Dolphin Song Cres, Brampton, ON L6R 2A7For Sale
 MLS ID #W13603126, RE/MAX REALTY SPECIALISTS INC.. TRREB
 - C$784,9003 bd2 ba-- sqft1 Wolverton Cres, Brampton, ON L6S 3L1For Sale
 MLS ID #W13826176, RE/MAX GOLD REALTY INC.. TRREB
