Wow!!! Beautifully renovated and thoughtfully updated, this impressive 3+1 bedroom, 3-bathroom back-split home offers exceptional living space in a highly convenient location just minutes from Highway 410.Extensively upgraded throughout, this home showcases quality finishes, modern design elements, and pride of ownership. The versatile back-split layout provides generous living areas ideal for growing families, while the open-concept design allows for an abundance of natural light and comfortable everyday living. Wide hallways further enhance functionality and accessibility.The spacious eat-in kitchen is complemented by a separate dining room, creating an ideal setting for both casual meals and formal gatherings. The expansive living room features a walkout to a deck overlooking the professionally landscaped backyard and stamped concrete patio-perfect for outdoor entertaining and relaxation.The upper level offers a large primary bedroom, two additional well-sized bedrooms, and a beautifully renovated bathroom. The finished lower level adds valuable living space, featuring a family room, an additional bedroom, a shower, and a dedicated laundry area.Tastefully renovated with attention to detail, this home presents a wonderful opportunity for buyers seeking a move-in-ready property in an established neighbourhood. Conveniently located near major commuter routes, schools, parks, shopping, and everyday amenities.Buyers are encouraged to compare the value, features, and location of this property with other homes currently available in the area.((((((( Bonus income potential with owned solar panels generating approx. $2,500-$3000/Year))))) + COLD ROOM/ CANTINA in basement.
For sale
C$749,900
18 Pluto Dr, Brampton, ON L6V 3W5
4beds
3baths
Single Family Residence
Built in ----
0 Square Feet Lot
$-- Zestimate®
C$--/sqft
C$-- HOA
What's special
Extensively upgraded throughoutQuality finishesModern design elementsVersatile back-split layoutOpen-concept designAbundance of natural lightWide hallways
- 133 days
- 8
- 0
Zillow last checked:
Listing updated:
Listed by:
HOMELIFE SUPERSTARS REAL ESTATE LIMITED
Source: TRREB,MLS®#: W13233556 Originating MLS®#: Toronto Regional Real Estate Board
Originating MLS®#: Toronto Regional Real Estate BoardFacts & features
Interior
Bedrooms & bathrooms
- Bedrooms: 4
- Bathrooms: 3
Primary bedroom
- Description: Primary Bedroom
- Level: Upper
- Area: 184.53 Square Meters
- Area source: Other
- Dimensions: 15.25 x 12.10
Bedroom 2
- Description: Bedroom 2
- Level: Upper
- Area: 133.52 Square Meters
- Area source: Other
- Dimensions: 15.19 x 8.79
Bedroom 3
- Description: Bedroom 3
- Level: Upper
- Area: 95.09 Square Meters
- Area source: Other
- Dimensions: 10.66 x 8.92
Bedroom 4
- Description: Bedroom 4
- Level: In Between
- Area: 230.59 Square Meters
- Area source: Other
- Dimensions: 15.74 x 14.65
Bedroom 4
- Level: Basement
- Dimensions: 2.75 x 2.22
Other
- Level: Basement
- Dimensions: 1 x 1
Dining room
- Description: Dining Room
- Level: Main
- Area: 101.69 Square Meters
- Area source: Other
- Dimensions: 11.15 x 9.12
Family room
- Description: Family Room
- Level: Lower
- Area: 0 Square Meters
- Area source: Other
- Dimensions: 4.27 x 4.57
Kitchen
- Description: Kitchen
- Level: Main
- Area: 0 Square Meters
- Area source: Other
- Dimensions: 5.18 x 2.38
Laundry
- Level: Basement
- Dimensions: 1 x 1
Living room
- Description: Family Room
- Level: In Between
- Area: 231.52 Square Meters
- Area source: Other
- Dimensions: 15.58 x 14.86
Media room
- Level: Basement
- Dimensions: 3.13 x 2.44
Heating
- Forced Air, Gas
Cooling
- Central Air
Features
- None
- Basement: Finished
- Has fireplace: Yes
Interior area
- Living area range: 1100-1500 null
Video & virtual tour
Property
Parking
- Total spaces: 3
- Parking features: Private
- Has attached garage: Yes
Features
- Pool features: None
Lot
- Size: 0 Square Feet
- Features: Irregular Lot, Clear View, Fenced Yard, Golf, Hospital, School
Details
- Parcel number: 141420121
Construction
Type & style
- Home type: SingleFamily
- Property subtype: Single Family Residence
- Attached to another structure: Yes
Materials
- Aluminum Siding, Brick
- Foundation: Unknown
- Roof: Asphalt Shingle,Solar
Utilities & green energy
- Sewer: Sewer
Community & HOA
Community
- Senior community: Yes
Location
- Region: Brampton
Financial & listing details
- Annual tax amount: C$4,538
- Date on market: 6/3/2026
Price history
Price history is unavailable.
Public tax history
Tax history is unavailable.
Climate risks
Neighborhood: MADOC
Nearby schools
GreatSchools rating
No schools nearby
We couldn't find any schools near this home.

Similar homes
- C$749,0004 bd3 ba-- sqft163 Simmons Blvd, Brampton, ON L6V 3Y2For Sale
 MLS ID #W13640834, RE/MAX CHAMPIONS REALTY INC.. TRREB
 - C$799,0005 bd3 ba-- sqft240 Simmons Blvd, Brampton, ON L6V 3Y1For Sale
 MLS ID #W13840194, RE/MAX GOLD REALTY INC.. TRREB
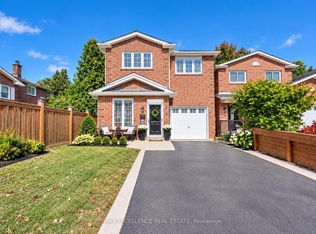
 - C$799,0004 bd3 ba-- sqft41 Trewartha Cres, Brampton, ON L6Z 1X3For Sale
 MLS ID #W13873850, RE/MAX EXCELLENCE REAL ESTATE. TRREB
 - C$799,9004 bd3 ba-- sqft26 Sandmere Ave, Brampton, ON L6Z 4B3For Sale
 MLS ID #W13499124, INTERNATIONAL REALTY FIRM, INC.. TRREB
