Look No Further! Gorgeous, rarely offered large semi-detached bungalow ideally located within walking distance to many schools, Cassie Campbell Community Centre, shopping plazas, transit, and just minutes to Mount Pleasant GO Station. Step inside and be impressed by the soaring cathedral ceilings and an exceptional open-concept main floor featuring a large living and dining area with pot lights and newly installed laminate flooring, an oversized kitchen with updated appliances, generous eat-in breakfast area and a spacious primary bedroom with 9ft ceilings, 4pc ensuite and w/i closet. Main floor also features its own separate laundry. The professionally finished lower level, completed by the builder, offers approx. 2000 sq ft of living space that boasts high ceilings, two additional bedrooms with oversized windows and large closets, a spacious family room, an added second kitchen, separate laundry, and a full bathroom. With two separate entrances to the basement-one from the side of the home and another directly through the garage-this space is ideal for an in-law suite, rental income potential, or additional living space.
For sale
C$699,888
101 River Rock Cres, Brampton, ON L7A 2W4
3beds
3baths
Single Family Residence
Built in ----
2,412 Square Feet Lot
$-- Zestimate®
C$--/sqft
C$-- HOA
What's special
Large semi-detached bungalowSoaring cathedral ceilingsExceptional open-concept main floorPot lightsNewly installed laminate flooringOversized kitchenUpdated appliances
- 52 days
- 22
- 2
Zillow last checked:
Listing updated:
Listed by:
RE/MAX REALTY SERVICES INC.
Source: TRREB,MLS®#: W13703542 Originating MLS®#: Toronto Regional Real Estate Board
Originating MLS®#: Toronto Regional Real Estate BoardFacts & features
Interior
Bedrooms & bathrooms
- Bedrooms: 3
- Bathrooms: 3
Primary bedroom
- Level: Main
- Dimensions: 4.71 x 3.59
Bedroom 2
- Level: Lower
- Dimensions: 4.49 x 2.6
Bedroom 3
- Level: Lower
- Dimensions: 3.77 x 2.5
Breakfast
- Level: Main
- Dimensions: 5.31 x 3.07
Dining room
- Level: Main
- Dimensions: 6.3 x 3.2
Family room
- Level: Lower
- Dimensions: 5.2 x 4.28
Kitchen
- Level: Main
- Dimensions: 5.31 x 3.07
Kitchen
- Level: Lower
- Dimensions: 5.2 x 4.28
Living room
- Level: Main
- Dimensions: 6.3 x 3.2
Heating
- Forced Air, Gas
Cooling
- Other
Features
- Primary Bedroom - Main Floor, In-Law Suite, In-Law Capability
- Basement: Separate Entrance,Finished
- Has fireplace: No
Interior area
- Living area range: 1100-1500 null
Property
Parking
- Total spaces: 3
- Parking features: Garage
- Has garage: Yes
Features
- Pool features: None
Lot
- Size: 2,412 Square Feet
Details
- Parcel number: 142534847
Construction
Type & style
- Home type: SingleFamily
- Architectural style: Bungalow-Raised
- Property subtype: Single Family Residence
Materials
- Brick
- Foundation: Poured Concrete
- Roof: Asphalt Shingle
Utilities & green energy
- Sewer: Sewer
Community & HOA
Location
- Region: Brampton
Financial & listing details
- Annual tax amount: C$4,707
- Date on market: 8/22/2026
Price history
Price history is unavailable.
Public tax history
Tax history is unavailable.
Climate risks
Neighborhood: Fletcher's Meadow
Nearby schools
GreatSchools rating
No schools nearby
We couldn't find any schools near this home.

Similar homes
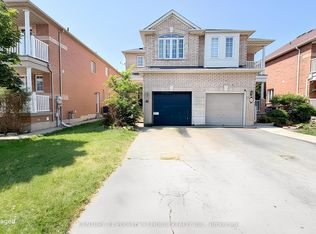
- C$729,9003 bd2 ba-- sqft43 Coppermill Dr, Brampton, ON L7A 1N1For Sale
 MLS ID #W13731874, Royal LePage Credit Valley Real Estate Inc., Brokerage. TRREB

 - C$699,9004 bd3 ba-- sqft23 Tinsmith St, Brampton, ON L7A 1N1For Sale
 MLS ID #W13792046, Royal LePage Credit Valley Real Estate Inc., Brokerage. TRREB
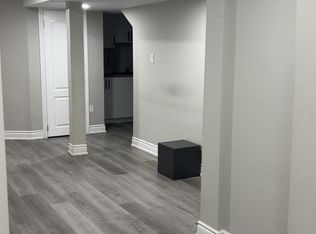
 - C$859,9994 bd3 ba-- sqft48 Redfinch Way, Brampton, ON L7A 2B2For Sale
 MLS ID #W13679112, RE/MAX GOLD REALTY INC.. TRREB
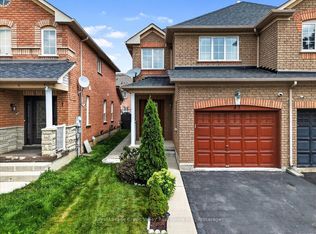
 - C$715,0004 bd3 ba-- sqft74 Metro Cres, Brampton, ON L7A 4P1For Sale
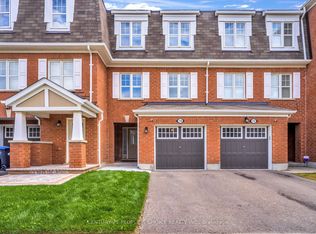 MLS ID #W13768562, CENTURY 21 PEOPLE`S CHOICE REALTY INC.. TRREB
