Welcome to this stunning freehold townhouse in one of Brampton's most desirable communities, Featuring modern finished and an open-concept layout. the main floor offers a bright great room and a newly renovated kitchen, perfect for everyday living and entertaining. Upstairs boasts spacious bedroom, while the fully finished basement provides additional living space. enjoy a large private backyard with built in gazebo, and parking for up to four cars. With thousands spent on renovations and a prime location neat transit, schools, shopping, parks, this move-in ready home is a must-see, all dimensions as per floor plan, Buyer or their agent to verify all dimensions and taxes. door from garage to the house, lock box for easy showing
For sale
C$649,999
50 Culture Cres, Brampton, ON L6X 4X8
3beds
3baths
Townhouse
Built in ----
2,169 Square Feet Lot
$-- Zestimate®
C$--/sqft
C$-- HOA
What's special
Open-concept layoutBright great roomNewly renovated kitchenFully finished basementLarge private backyard
- 131 days
- 16
- 0
Zillow last checked:
Listing updated:
Listed by:
HOMELIFE SUPERSTARS REAL ESTATE LIMITED
Source: TRREB,MLS®#: W13414270 Originating MLS®#: Toronto Regional Real Estate Board
Originating MLS®#: Toronto Regional Real Estate BoardFacts & features
Interior
Bedrooms & bathrooms
- Bedrooms: 3
- Bathrooms: 3
Primary bedroom
- Description: Family Room
- Level: Second
- Area: 16.04 Square Meters
- Area source: Other
- Dimensions: 3.51 x 4.57
Bedroom 2
- Description: Breakfast
- Level: Second
- Area: 10.22 Square Meters
- Area source: Other
- Dimensions: 3.05 x 3.35
Other
- Description: Bedroom 5
- Area: 0 Square Meters
- Area source: Other
Other
- Description: Bedroom
- Area: 0 Square Meters
- Area source: Other
Other
- Description: Bedroom 3
- Area: 11.2 Square Meters
- Area source: Other
- Dimensions: 3.06 x 3.66
Other
- Description: Bedroom
- Area: 0 Square Meters
- Area source: Other
Dining room
- Description: Dining Room
- Level: Main
- Area: 13.02 Square Meters
- Area source: Other
- Dimensions: 3.05 x 4.27
Kitchen
- Description: Primary Bedroom
- Level: Main
- Area: 27.97 Square Meters
- Area source: Other
- Dimensions: 4.83 x 5.79
Living room
- Description: Living Room
- Level: Main
- Area: 22.71 Square Meters
- Area source: Other
- Dimensions: 4.47 x 5.08
Other
- Description: Kitchen
- Level: Second
- Area: 9.91 Square Meters
- Area source: Other
- Dimensions: 3.05 x 3.25
Heating
- Forced Air, Gas
Cooling
- Central Air
Features
- None
- Basement: Finished
- Has fireplace: Yes
Interior area
- Living area range: 700-1100 null
Video & virtual tour
Property
Parking
- Total spaces: 3
- Parking features: Available
- Has attached garage: Yes
Features
- Stories: 2
- Pool features: None
Lot
- Size: 2,169 Square Feet
- Features: Fenced Yard, Library, Park, Public Transit, Rec./Commun.Centre, School
- Topography: Flat
Details
- Parcel number: 140951515
Construction
Type & style
- Home type: Townhouse
- Property subtype: Townhouse
Materials
- Brick
- Foundation: Unknown
- Roof: Shingle
Utilities & green energy
- Sewer: Sewer
Community & HOA
Location
- Region: Brampton
Financial & listing details
- Annual tax amount: C$2,913
- Date on market: 6/8/2026
Price history
Price history is unavailable.
Public tax history
Tax history is unavailable.
Climate risks
Neighborhood: Fletcher's Creek Village
Nearby schools
GreatSchools rating
No schools nearby
We couldn't find any schools near this home.
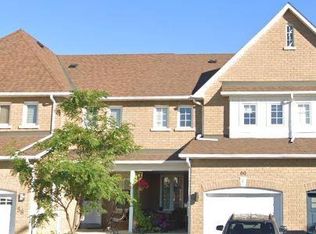


Similar homes
- C$719,9003 bd3 ba-- sqft89 Ravenscliffe Ct, Brampton, ON L6X 4N9For Sale
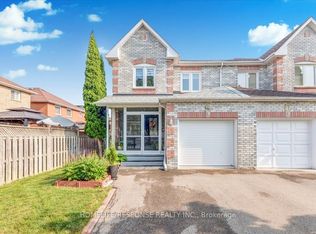 MLS ID #W13165008, HOMELIFE/RESPONSE REALTY INC.. TRREB
 - C$649,0003 bd3 ba-- sqft30 Wickstead Ct, Brampton, ON L6R 1N8For Sale
 MLS ID #W13875884, RE/MAX GOLD REALTY INC.. TRREB
 - C$699,9004 bd3 ba-- sqft23 Tinsmith St, Brampton, ON L7A 1N1For Sale
 MLS ID #W13792046, Royal LePage Credit Valley Real Estate Inc., Brokerage. TRREB
 - C$729,9003 bd3 ba-- sqft200 Winners Cir, Brampton, ON L7A 1M2For Sale
 MLS ID #W13623114, CENTURY 21 GREEN REALTY INC.. TRREB
