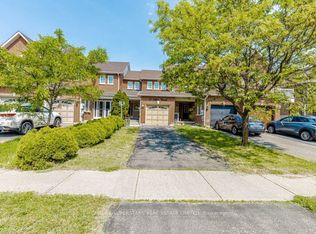
Welcome to this beautiful freehold townhouse featuring modern finishes and an open-concept layout in a highly sought-after Brampton community. This home offers a spacious main level with a large great room and a newly renovated kitchen, perfect for everyday living and entertaining. The home boasts generously sized bedrooms, a fully finished basement and a large private backyard ideal for kids and family gatherings. Enjoy parking for up to four cars and thousands spent on extensive renovations throughout. Ideally located just steps from public transit, schools, shopping, parks, and all essential amenities. Nothing to do but move in and enjoy, this home is truly a must-see.
Sold for $680,000
C$680,000
60 Culture Cres, Brampton, ON L6X 5A2
3beds
1,312sqft
Row/Townhouse, Residential
Built in ----
2,163 Square Feet Lot
$-- Zestimate®
C$518/sqft
C$2,708 Estimated rent
Home value
Not available
Estimated sales range
Not available
Not available
Owner options
List your home for rent
C$2,708/mo
Rent Zestimate®
Find your next renter with Zillow Rental Manager. Plus, with online applications, you can quickly screen prospective tenants – for free.
C$2,708/mo
Rent Zestimate®
Refinance and save
C$2,875/mo
Est. payment
Refinancing to a lower rate could help reduce your monthly payments and save thousands over the life of the loan.
C$2,875/mo
Est. payment
Explore your selling options
Work with a Zillow partner agent
Leverage their expertise and Zillow's premium Showcase listings to get your home seen by more buyers.
Get startedList with your own agent
Get your home in front of millions of buyers by listing it on Zillow.
Learn how to do itSell it yourself
Take full control of how buyers see your home on Zillow by listing For Sale by Owner (FSBO).
List your homeWhat's special
Modern finishesOpen-concept layoutSpacious main levelLarge great roomNewly renovated kitchenGenerously sized bedroomsFully finished basement
Zillow last checked:
Listing updated:
Listed by:
Sonijya Raj, Broker,
Re/Max REALTY SERVICES INC M
Source: ITSO,MLS®#: 40796509Originating MLS®#: Cornerstone Association of REALTORS®
Facts & features
Interior
Bedrooms & bathrooms
- Bedrooms: 3
- Bathrooms: 3
- Full bathrooms: 2
- 1/2 bathrooms: 1
- Main level bathrooms: 1
Other
- Description: W/I Closet, Window
- Features: Walk-in Closet
- Level: Second
Bedroom
- Description: Closet, Window
- Level: Second
Bedroom
- Description: Closet, Window
- Level: Second
Bathroom
- Features: 2-Piece
- Level: Main
Bathroom
- Features: 4-Piece
- Level: Second
Bathroom
- Features: 3-Piece
- Level: Basement
Breakfast room
- Description: Ceramic Floor, W/O To Patio
- Features: Walkout to Balcony/Deck
- Level: Main
Dining room
- Description: Combined W/Living, Laminate
- Features: Laminate
- Level: Main
Kitchen
- Description: Quartz Counters, Eat-In Kitchen
- Level: Main
Living room
- Description: Combined W/Dining, Laminate
- Features: Laminate
- Level: Main
Recreation room
- Level: Basement
Heating
- Forced Air
Cooling
- Central Air
Appliances
- Included: Water Heater Owned
Features
- Basement: Full,Finished
- Has fireplace: No
Interior area
- Total structure area: 1,312
- Total interior livable area: 1,312 sqft
- Finished area above ground: 1,312
Property
Parking
- Total spaces: 3
- Parking features: Attached Garage, Private Drive Single Wide
- Attached garage spaces: 1
- Uncovered spaces: 2
Features
- Frontage type: North
- Frontage length: 19.68
Lot
- Size: 2,163 Square Feet
- Dimensions: 19.68 x 109.91
- Features: Urban, Public Transit, Schools, Shopping Nearby
Details
- Parcel number: 140951572
- Zoning: R3B
Construction
Type & style
- Home type: Townhouse
- Architectural style: Two Story
- Property subtype: Row/Townhouse, Residential
- Attached to another structure: Yes
Materials
- Brick
- Roof: Asphalt Shing
Condition
- New Construction
- New construction: No
Utilities & green energy
- Sewer: Sewer (Municipal)
- Water: Municipal
Community & HOA
Location
- Region: Brampton
Financial & listing details
- Price per square foot: C$518/sqft
- Annual tax amount: C$4,850
- Date on market: 1/6/2026
- Inclusions: None
Price history
| Date | Event | Price |
|---|---|---|
| 5/28/2026 | Sold | C$680,000C$518/sqft |
Source: ITSO #40796509 Report a problem | ||
Public tax history
Tax history is unavailable.
Neighborhood: Fletcher's Creek Village
Nearby homes
- C$649,9993 bd3 ba-- sqft50 Culture Cres, Brampton, ON L6X4X8For Sale
- C$949,0004 bd4 ba-- sqft30 Culture Cres, Brampton, ON L6X4V4For Sale

- C$1,259,0007 bd5 ba-- sqft88 Olde Town Rd, Brampton, ON L6X4X9For Sale

- C$3,2504 bd3 ba-- sqft45 Whitewash Way, Brampton, ON L6X4T4For Rent

- C$1,250,9006 bd4 ba-- sqft67 Olde Town Rd, Brampton, ON L6X4T8For Sale
- C$--3 bd3 ba2.3k sqft152 Binder Twine Trl, Brampton, ON L6X4V6Off Market
- C$1,049,9004 bd4 ba-- sqft127 Binder Twine Trl, Brampton, ON L6X4V6For Sale
- C$949,0005 bd4 ba-- sqft161 Binder Twine Trl, Brampton, ON L6X4V6For Sale
Nearby schools
GreatSchools rating
No schools nearby
We couldn't find any schools near this home.
