Beautifully3+1 bed, 3 bath detached home with 6 car parking (2 garage + 4 driveway)appointed 3and *Legal Basement* in Brampton's Fletcher's Creek Village. Step into a gleaming white tiled foyer extending before you, catching a glimpse of the lush green backyard peeking out from beyond the upgraded kitchen - complete with stone countertops, double undercount sink, and stainless steel appliances. Retreat to the cozy living / dining room finished with solid hardwood floors underfoot, featuring a built-in gas fireplace to keep the family warm in the wintertime, and a dazzling chandelier to adorn a dining table for family & friends to gather. Venture up the feature oak tread staircase accented with black metal spindles, to a wood-floored upstairs hallway that gives way to cozy broadloom carpet, keeping the 3 bedrooms warm and child-friendly. The primary bedroom features TWO walk-in closets and luxurious ensuite bathroom that makes morning routines a breeze, with a separate full bathroom for the other two bedrooms. The basement features a *FULLY LEGALIZED SECOND DWELLING* with separate entrance and shared laundry area, currently rented for approximately $1800/month. This is your chance to acquire a beautifully appointed detached home, with the ability to generate income from day one. Book a private viewing today!
For sale
C$949,000
30 Culture Cres, Brampton, ON L6X 4V4
4beds
3baths
Single Family Residence
Built in ----
3,516 Square Feet Lot
$-- Zestimate®
C$--/sqft
C$-- HOA
What's special
Gleaming white tiled foyerLush green backyardUpgraded kitchenStone countertopsDouble undercount sinkStainless steel appliancesSolid hardwood floors
- 4 hours
- 2
- 0
Zillow last checked:
Listing updated:
Listed by:
RE/MAX REAL ESTATE CENTRE INC.
Source: TRREB,MLS®#: W13823682 Originating MLS®#: Toronto Regional Real Estate Board
Originating MLS®#: Toronto Regional Real Estate BoardFacts & features
Interior
Bedrooms & bathrooms
- Bedrooms: 4
- Bathrooms: 3
Heating
- Forced Air, Gas
Cooling
- Central Air
Features
- None
- Basement: Apartment,Separate Entrance
- Has fireplace: Yes
Interior area
- Living area range: 1500-2000 null
Video & virtual tour
Property
Parking
- Total spaces: 6
- Parking features: Private
- Has garage: Yes
Features
- Stories: 2
- Pool features: None
Lot
- Size: 3,516 Square Feet
Details
- Parcel number: 140951358
Construction
Type & style
- Home type: SingleFamily
- Property subtype: Single Family Residence
Materials
- Brick
- Foundation: Concrete
- Roof: Asphalt Shingle
Utilities & green energy
- Sewer: Sewer
Community & HOA
Location
- Region: Brampton
Financial & listing details
- Annual tax amount: C$6,116
- Date on market: 9/24/2026
Price history
Price history is unavailable.
Public tax history
Tax history is unavailable.
Climate risks
Neighborhood: Fletcher's Creek Village
Nearby schools
GreatSchools rating
No schools nearby
We couldn't find any schools near this home.


Similar homes
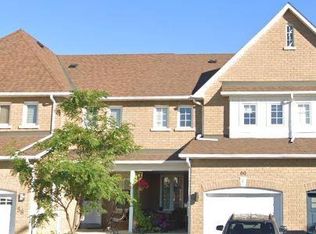
- C$849,9994 bd3 ba-- sqft25 Carabram Ct, Brampton, ON L6X 4M2For Sale
 MLS ID #W13813898, RE/MAX REALTY SPECIALISTS INC.. TRREB
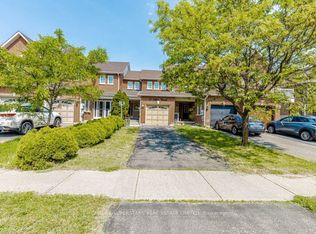
 - C$949,0005 bd4 ba-- sqft161 Binder Twine Trl, Brampton, ON L6X 4V6For Sale
 MLS ID #W13785276, CENTURY 21 PROPERTY ZONE REALTY INC.. TRREB
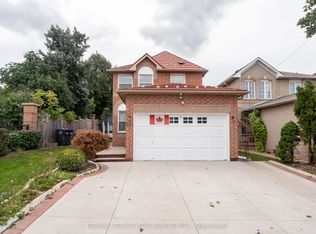
 - C$999,9994 bd4 ba-- sqft8 Duffield Rd, Brampton, ON L7A 2P4For Sale
 MLS ID #W13807032, RE/MAX REAL ESTATE CENTRE INC.. TRREB
 - C$800,0003 bd4 ba-- sqft43 Tiller Trl, Brampton, ON L6X 4R6For Sale
 MLS ID #W13816768, RE/MAX METROPOLIS REALTY. TRREB
