Amazing Price. Good for first time home buyer or investors. Don't miss this beautiful house for viewing. Recently beautifully Renovated. This house features a Double car Garage Detached 2 story house in Northwood park community. 4 bedrooms and 2.5 washrooms, Making it ideal for families and Guests. Step inside to discover a beautiful layout. Newly upgraded & open concept kitchen with Granite Countertops. Gas Stove & stainless steel Appliances. Throughout the Main floor hardwood flooring. Oak staircase. All 4 bedrooms are parquet Floors. Very nice look Interlocking Drive way and Backyard. Pot lights, Freshly painted Quiet Neighborhoods. Other potential income Monthly $1700 to $1800 for buyer because 2 Large Bedrooms Basement Apartment with separate Entrance finished by Builder. Excellent location this home is within walking distance to public transit and just few minutes for shopping, Dining and other much more Amenities.
For sale
C$999,999
78 Castlehill Rd, Brampton, ON L6X 4C8
4beds
4baths
Single Family Residence
Built in ----
5,959 Square Feet Lot
$-- Zestimate®
C$--/sqft
C$-- HOA
What's special
Beautiful layoutGranite countertopsOak staircaseInterlocking drivewayPot lightsFreshly painted
- 21 hours
- 2
- 0
Zillow last checked:
Listing updated:
Listed by:
HOMELIFE/MIRACLE REALTY LTD
Source: TRREB,MLS®#: W13841830 Originating MLS®#: Toronto Regional Real Estate Board
Originating MLS®#: Toronto Regional Real Estate BoardFacts & features
Interior
Bedrooms & bathrooms
- Bedrooms: 4
- Bathrooms: 4
Primary bedroom
- Level: Second
- Dimensions: 4.88 x 3.35
Bedroom
- Level: Basement
Bedroom 2
- Level: Second
- Dimensions: 4.59 x 2.82
Bedroom 3
- Level: Second
- Dimensions: 4.27 x 2.82
Bedroom 4
- Level: Second
- Dimensions: 3.36 x 3.1
Bedroom 5
- Level: Basement
Breakfast
- Level: Main
- Dimensions: 6.74 x 2.44
Dining room
- Level: Main
- Dimensions: 8.93 x 3.02
Family room
- Level: Main
- Dimensions: 4.08 x 2.7
Kitchen
- Level: Main
- Dimensions: 6.74 x 2.44
Living room
- Level: Main
- Dimensions: 8.93 x 3.02
Heating
- Forced Air, Gas
Cooling
- Central Air
Appliances
- Included: Water Heater
Features
- Central Vacuum
- Basement: Apartment,Finished,Full,Separate Entrance
- Has fireplace: No
Interior area
- Living area range: 2000-2500 null
Property
Parking
- Total spaces: 4
- Parking features: Private
- Has garage: Yes
Features
- Stories: 2
- Pool features: None
Lot
- Size: 5,959 Square Feet
Details
- Parcel number: 140960103
Construction
Type & style
- Home type: SingleFamily
- Property subtype: Single Family Residence
Materials
- Brick
- Foundation: Concrete
- Roof: Asphalt Shingle
Utilities & green energy
- Sewer: Sewer
Community & HOA
Location
- Region: Brampton
Financial & listing details
- Annual tax amount: C$6,768
- Date on market: 9/29/2026
Price history
Price history is unavailable.
Public tax history
Tax history is unavailable.
Climate risks
Neighborhood: Northwood Park
Nearby schools
GreatSchools rating
No schools nearby
We couldn't find any schools near this home.


Similar homes

- C$989,0004 bd4 ba-- sqft20 Hayloft Ct, Brampton, ON L6X 4R7For Sale
 MLS ID #W13828458, REVEL Realty Inc., Brokerage. TRREB
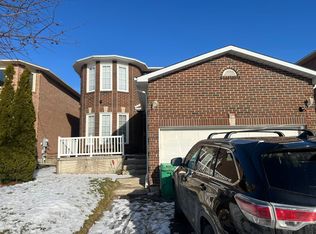
 - C$799,2005 bd4 ba-- sqft34 Weather Vane Ln, Brampton, ON L6X 4R5For Sale
 MLS ID #W13838890, RE/MAX REAL ESTATE CENTRE INC.. TRREB
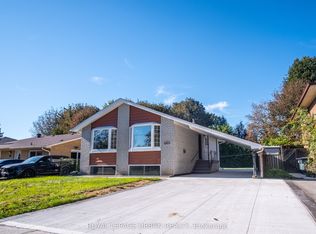
 - C$888,8886 bd4 ba-- sqft67 Campbell Dr, Brampton, ON L6X 2H8For Sale
 MLS ID #W13833794, ROYAL LEPAGE URBAN REALTY. TRREB
 - C$929,9005 bd4 ba-- sqft19 Tanasi Rd, Brampton, ON L6X 0K3For Sale
 MLS ID #W13839184, RE/MAX MILLENNIUM REAL ESTATE. TRREB
