Welcome to 46 Northwood Dr, Brampton — a spacious and versatile home offering exceptional flexibility for growing or extended families! This well-appointed property features 2 bedrooms, 1 full bathroom, and a dedicated office on the main floor, with the office offering the flexibility to be used as an additional bedroom. The basement adds even more living space with 3 bedrooms and 1 full bathroom, making this home ideal for large families, multi-generational living, or those seeking additional accommodation. The home has been thoughtfully updated with freshly painted interiors, updated flooring, a newer roof, and a backyard room that provides valuable additional space for recreation, storage, or a home-office setup. Further improvements completed recently include pot lights throughout key areas and an updated upper-floor kitchen, adding a modern touch to the home's functionality and appeal. With 5 bedrooms plus a flexible office/6th bedroom option and 2 full bathrooms, this property offers an abundance of space and possibilities. The spacious layout, numerous updates, and desirable Brampton location make this an excellent opportunity for families and investors alike.
For sale
C$779,000
46 Northwood Dr, Brampton, ON L6X 2L2
4beds
892sqft
Single Family Residence, Residential
Built in 1964
4,500 Square Feet Lot
$-- Zestimate®
C$873/sqft
C$-- HOA
What's special
Spacious and versatile homeFreshly painted interiorsUpdated flooringNewer roofUpdated upper-floor kitchenSpacious layout
- 13 days
- 11
- 0
Zillow last checked:
Listing updated:
Listed by:
Gaurav Narula, Salesperson,
RE/MAX REAL ESTATE CENTRE INC.
Source: ITSO,MLS®#: 40857818Originating MLS®#: Cornerstone Association of REALTORS®
Facts & features
Interior
Bedrooms & bathrooms
- Bedrooms: 4
- Bathrooms: 2
- Full bathrooms: 2
Other
- Level: Upper
Bedroom
- Level: Upper
Bedroom
- Level: Lower
Bedroom
- Level: Lower
Bathroom
- Features: 4-Piece
- Level: Upper
Bathroom
- Features: 4-Piece
- Level: Lower
Kitchen
- Level: Main
Kitchen
- Level: Basement
Laundry
- Level: Main
Laundry
- Level: Basement
Living room
- Level: Main
Office
- Level: Main
Office
- Level: Lower
Recreation room
- Level: Basement
Sunroom
- Level: Lower
Heating
- Forced Air, Natural Gas
Cooling
- Central Air
Appliances
- Included: Dishwasher, Dryer, Range Hood, Refrigerator, Stove, Washer
- Laundry: In Basement, In Kitchen
Features
- In-law Capability, In-Law Floorplan
- Basement: Separate Entrance,Full,Finished
- Has fireplace: No
Interior area
- Total structure area: 2,141
- Total interior livable area: 892 sqft
- Finished area above ground: 892
- Finished area below ground: 1,249
Video & virtual tour
Property
Parking
- Total spaces: 5
- Parking features: Private Drive Double Wide
- Uncovered spaces: 5
Features
- Stories: 1
- Frontage type: North
- Frontage length: 30.00
Lot
- Size: 4,500 Square Feet
- Dimensions: 30 x 150
- Features: Urban, Airport, Ample Parking, Park, Place of Worship, Playground Nearby, Public Transit, Schools
Details
- Parcel number: 140960257
- Zoning: R2A
Construction
Type & style
- Home type: SingleFamily
- Architectural style: Bungalow Raised
- Property subtype: Single Family Residence, Residential
- Attached to another structure: Yes
Materials
- Brick
- Foundation: Poured Concrete
- Roof: Asphalt Shing
Condition
- 51-99 Years
- New construction: No
- Year built: 1964
Utilities & green energy
- Sewer: Sewer (Municipal)
- Water: Municipal-Metered
Community & HOA
Location
- Region: Brampton
Financial & listing details
- Price per square foot: C$873/sqft
- Annual tax amount: C$5,076
- Date on market: 8/24/2026
- Inclusions: Dishwasher, Dryer, Range Hood, Refrigerator, Stove, Washer, 2 Washer, 2 Dryer, 2 Stove, 2 Refrigerator, Dishwasher, 2 Rangehood
Price history
| Date | Event | Price |
|---|---|---|
| 8/24/2026 | Listed for sale | C$779,000C$873/sqft |
Source: ITSO #40857818 Report a problem | ||
Public tax history
Tax history is unavailable.
Climate risks
Neighborhood: Northwood Park
Nearby schools
GreatSchools rating
No schools nearby
We couldn't find any schools near this home.
Similar homes

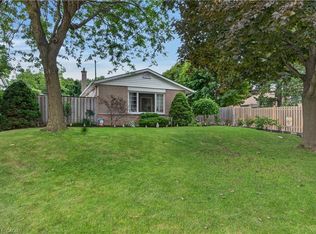
- C$789,0003 bd2 ba1k sqft3 Cumbrian Ct, Brampton, ON L6X 2J7For Sale
 MLS ID #40854318, John Waldock, Salesperson, RE/MAX Escarpment Realty Inc.. ITSO
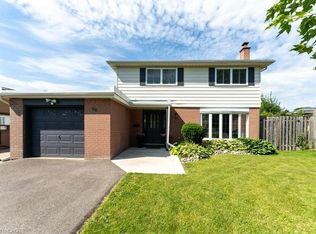
 - C$699,9005 bd2 ba1.1k sqft383 Bartley Bull Pkwy, Brampton, ON L6W 2M1For Sale
 MLS ID #40859133, Jeff Ham, Salesperson, REVEL Realty Inc. ITSO
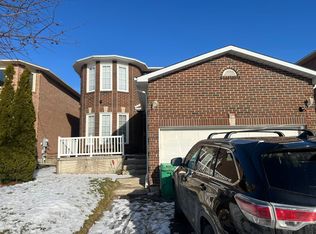
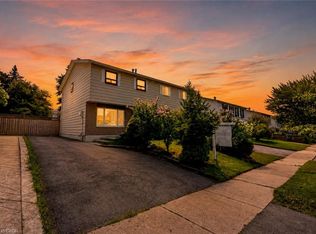
 - C$739,0003 bd2 ba1.1k sqft24 Bramhall Cir, Brampton, ON L6V 2G4For Sale
 MLS ID #40853358, Jeff Ham, Salesperson, REVEL Realty Inc. ITSO
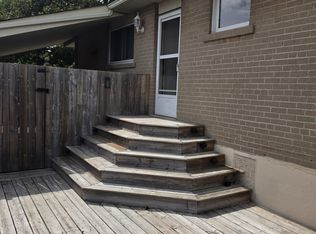
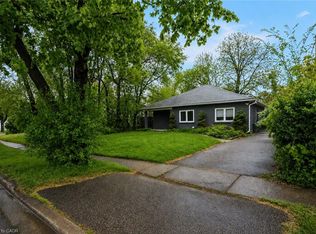
 - C$609,9003 bd1 ba1.1k sqft16 Woodward Ave, Brampton, ON L6V 1K1For Sale
 MLS ID #40858552, Shannon Sullivan, Broker, RE/MAX Escarpment Realty Inc.. ITSO
