Welcome to Eringate—where tree-lined calm meets the pride of owners who clearly take care of what they love. This solid brick bungalow, built in 1958, sits on a generous 45 ft frontage x 123 ft deep lot, offering the space, the layout, and the upside buyers dream about. Inside, warmth and originality remain—hardwood floors in all the bedrooms keep the character, while key systems are ready for the road ahead. Roof (2018). AC + hot water + furnace (2021)—all owned. The fireplace has been thoughtfully updated too, converted to gas for that instant glow without the hassle. With 3 bedrooms and 2 full bathrooms, this is a home that works beautifully today—and has the bones to become even more tomorrow. And then there’s the lower level: partially finished, full of possibility, and made for flexibility. The separate entrance invites an income-minded plan, future in-law suite, home office, guest space— (subject to buyer goals and approvals). Step outside and imagine your dream. This is a backyard canvas—plus there’s something delightfully unique: when the garage addition was built, a bonus cantina was added for all the wine-lovers who like to host in style. Set on a safe, beautifully maintained street surrounded by multi-million-dollar homes and parks, this is more than a bungalow—it’s a home with a story, and an even brighter next chapter. Welcome home to Eringate
For sale
C$1,050,000
44 Beckwith Rd, Etobicoke, ON M9C 3Y1
3beds
1,056sqft
Single Family Residence, Residential
Built in 1958
5,512 Square Feet Lot
$-- Zestimate®
C$994/sqft
C$-- HOA
What's special
Solid brick bungalowSafe beautifully maintained street
- 14 hours |
- 36 |
- 0 |
Zillow last checked:
Listing updated:
Listed by:
Roberta Foster, Salesperson,
RE/MAX Real Estate Centre Inc.
Source: ITSO,MLS®#: 40852395Originating MLS®#: Cornerstone Association of REALTORS®
Facts & features
Interior
Bedrooms & bathrooms
- Bedrooms: 3
- Bathrooms: 2
- Full bathrooms: 2
- Main level bathrooms: 1
- Main level bedrooms: 3
Bedroom
- Description: original hardwood floors
- Level: Main
Other
- Description: original hardwood floors
- Level: Main
Bedroom
- Description: Door to patio, original hardwood floors
- Level: Main
Bathroom
- Features: 4-Piece
- Level: Main
Bathroom
- Features: 4-Piece
- Level: Basement
Den
- Description: lower level landing
- Level: Basement
Dining room
- Description: Open to living room
- Level: Main
Kitchen
- Level: Main
Laundry
- Description: unfinished
- Level: Basement
Living room
- Level: Main
Recreation room
- Features: Fireplace
- Level: Basement
Storage
- Level: Basement
Utility room
- Description: unfinished
- Level: Basement
Other
- Level: Basement
Heating
- Forced Air
Cooling
- Central Air
Appliances
- Included: Dishwasher, Dryer, Refrigerator, Stove, Washer
Features
- Other
- Basement: Development Potential,Separate Entrance,Full,Partially Finished
- Has fireplace: Yes
- Fireplace features: Gas
Interior area
- Total structure area: 1,344
- Total interior livable area: 1,056 sqft
- Finished area above ground: 1,056
- Finished area below ground: 288
Video & virtual tour
Property
Parking
- Total spaces: 4
- Parking features: Attached Garage, Private Drive Single Wide
- Attached garage spaces: 1
- Uncovered spaces: 3
Features
- Stories: 1
- Frontage type: North
- Frontage length: 45.00
Lot
- Size: 5,512 Square Feet
- Dimensions: 45 x 122.5
- Features: Urban, Airport, Dog Park, Highway Access, Hospital, Park, Place of Worship, Public Transit, Quiet Area, Rec./Community Centre, School Bus Route, Schools, Shopping Nearby
- Topography: Flat
Details
- Parcel number: 074380077
- Zoning: RD(f13.5;a510;d0.45)
Construction
Type & style
- Home type: SingleFamily
- Property subtype: Single Family Residence, Residential
Materials
- Brick
- Roof: Asphalt Shing
Condition
- 51-99 Years
- New construction: No
- Year built: 1958
Utilities & green energy
- Sewer: Sewer (Municipal)
- Water: Municipal
Community & HOA
Location
- Region: Etobicoke
Financial & listing details
- Price per square foot: C$994/sqft
- Annual tax amount: C$4,949
- Date on market: 8/7/2026
- Inclusions: Dishwasher, Dryer, Refrigerator, Stove, Washer
R
Roberta Foster, Salesperson
(905) 304-9593
By pressing Contact Agent, you agree that the real estate professional identified above may call/text you about your search, which may involve use of automated means and pre-recorded/artificial voices. You don't need to consent as a condition of buying any property, goods, or services. Message/data rates may apply. You also agree to our Terms of Use. Zillow does not endorse any real estate professionals. We may share information about your recent and future site activity with your agent to help them understand what you're looking for in a home.
Price history
| Date | Event | Price |
|---|---|---|
| 8/7/2026 | Listed for sale | C$1,050,000C$994/sqft |
Source: ITSO #40852395 Report a problem | ||
Public tax history
Tax history is unavailable.
Climate risks
Neighborhood: Eringate
Nearby schools
GreatSchools rating
No schools nearby
We couldn't find any schools near this home.
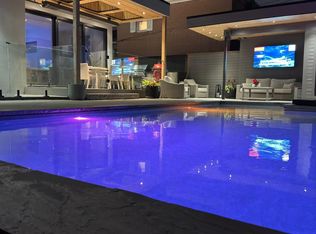
- C$2,690,0007 bd7 ba-- sqft50 Beckwith Rd E, Toronto, ON M9C3Y1For Sale
- C$--3 bd2 ba1.8k sqft61 Beckwith Rd, Toronto, ON M9C3Y2Off Market
- C$2,4003 bd1 ba-- sqft50 Faversham Cres #BASEMENT, Toronto, ON M9C3X6For Rent

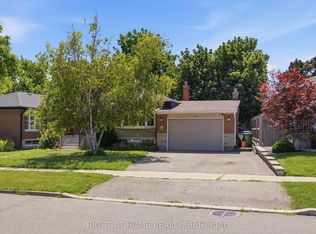
- C$1,040,0004 bd2 ba-- sqft45 Faversham Cres, Toronto, ON M9C3X7For Sale
- C$1,348,0003 bd2 ba-- sqft17 Sigmont Rd, Toronto, ON M9C4K6For Sale
- C$3,9954 bd3 ba-- sqft62 Dixfield Dr #140, Toronto, ON M9C4J1For Rent
- C$3,7953 bd3 ba-- sqft62 Dixfield Dr #102, Toronto, ON M9C4J1For Rent
- C$3,9954 bd3 ba-- sqft62 Dixfield Dr #121, Toronto, ON M9C4J1For Rent
Similar homes
- C$999,9993 bd3 ba1k sqft7 Putney Rd, Toronto, ON M8W 2K6For Sale
 MLS ID #40853839, Raj Pujar, Broker, ROYAL LEPAGE SIGNATURE REALTY. ITSO
 - C$999,9003 bd1 ba1.3k sqft20 Lloyd Manor Rd, Toronto, ON M9B 5H6For Sale
 MLS ID #40851706, E. Martin Mazza, Salesperson, Royal LePage State Realty Inc.. ITSO
 - C$1,448,0005 bd3 ba1.3k sqft75 Rangoon Rd, Toronto, ON M9C 4N8For Sale
 MLS ID #40852688, Michael Phinney, Salesperson, Royal LePage Real Estate Services Phinney Real Estate. ITSO
 - C$1,100,0003 bd-- ba1.1k sqft460 Martin Grove Rd, Toronto, ON M9B 4M4For Sale
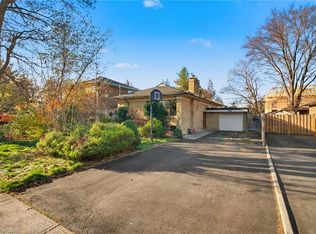 MLS ID #40831271, Bryan Jaskolka, Salesperson, CMI REAL ESTATE INC. ITSO
 - C$1,148,0004 bd2 ba1.3k sqft1571 Muir Rd, Mississauga, ON L5E 2J3For SaleMLS ID #40853487, Linda Pinizzotto, Salesperson, RE/MAX REALTY ENTERPRISES INC. ITSO
- C$1,120,0005 bd2 ba899 sqft19 Bolger Pl, Toronto, ON M9W 4R6For SaleMLS ID #40851702, Neha Jain, Salesperson, META REALTY INC. ITSO
- C$1,250,0004 bd2 ba1.1k sqft197 Troy St, Mississauga, ON L5G 1S9For SaleMLS ID #40846347, Alvin Huynh, Salesperson, RIGHT AT HOME REALTY BROKERAGE UNIT 36. ITSO
- C$1,147,0003 bd2 ba1k sqft233 Rosemount Ave, Toronto, ON M9N 3C5For SaleMLS ID #40842539, Liz Dirauso, Salesperson, RE/MAX REALTY ENTERPRISES INC. ITSO
- C$1,098,0003 bd2 ba855 sqft188 Troy St, Mississauga, ON L5G 1S7For SaleMLS ID #40850117, Laurence Mongeau, Salesperson, eXp Realty. ITSO
- C$954,0004 bd2 ba988 sqft75 Cynthia Rd, Toronto, ON M6N 2P8For SaleMLS ID #40846709, Catia Fonte, Salesperson, RE/MAX REAL ESTATE CENTRE INC.. ITSO
- C$1,079,0002 bd2 ba1.3k sqft65 Port St E #503, Mississauga, ON L5G 4V3For SaleMLS ID #40853017, Liz Dirauso, Salesperson, RE/MAX REALTY ENTERPRISES INC. ITSO
- C$1,045,0004 bd2 ba1.2k sqft1172 Chada Ave, Mississauga, ON L5C 1P9For SaleMLS ID #40847861, Doreen Lett, Salesperson, SUTTON GROUP QUANTUM REALTY INC. ITSO
- C$1,050,0003 bd1 ba1.1k sqft945 Beechwood Ave, Mississauga, ON L5G 4E3For SaleMLS ID #40833883, Michael Phinney, Salesperson, Royal LePage Real Estate Services Phinney Real Estate. ITSO
- C$849,9003 bd2 ba1.2k sqft1167 Saturnia Cres, Mississauga, ON L4Y 2M2For SaleMLS ID #40849393, Caroline Hamel, Salesperson, RE/MAX Aboutowne Realty Corp.. ITSO
- C$1,199,9994 bd2 ba1.2k sqft1159 Greening Ave, Mississauga, ON L4Y 1H3For SaleMLS ID #40848406, Brooke Hicks, Broker, Royal LePage Burloak Real Estate Services. ITSO
- C$1,029,9005 bd4 ba1.3k sqft5781 Sidmouth St, Mississauga, ON L5V 2K3For SaleMLS ID #40851920, Phuong Le, Salesperson, Century 21 Heritage Group Ltd.. ITSO
- C$739,0003 bd2 ba1.1k sqft24 Bramhall Cir, Brampton, ON L6V 2G4For SaleMLS ID #40853358, Jeff Ham, Salesperson, REVEL Realty Inc. ITSO
- C$849,0004 bd1 ba1.4k sqft1518 Cawthra Rd, Mississauga, ON L5G 4L2For SaleMLS ID #40852301, Frank Leo, Salesperson, RE/MAX WEST REALTY INC TORONTO. ITSO
- C$899,0005 bd2 ba1.1k sqft383 Bartley Bull Pkwy, Brampton, ON L6W 2M1For SaleMLS ID #40850607, Jeff Ham, Salesperson, REVEL Realty Inc. ITSO
- C$1,147,0004 bd2 ba1.3k sqft1083 Melton Dr, Mississauga, ON L4Y 1L3For SaleMLS ID #40838240, Melissa Vargas, Salesperson, RE/MAX REALTY ENTERPRISES INC. ITSO
