Welcome to 1172 Chada Avenue, a beautifully updated home in the highly sought-after Credit Woodlands community of Mississauga. Situated on a premium 50 x 120 ft lot, this move-in-ready property offers the perfect blend of style, comfort and functionality. Step inside to a bright, open-concept living and dining area featuring gleaming hardwood floors, pot lights and large windows that fill the space with natural light. The updated eat-in kitchen is designed for both everyday living and entertaining, complete with stainless steel appliances, granite counters and the added bonus of a spacious walk-in pantry. The upper level features three generously sized bedrooms, all with hardwood flooring, along with an oversized linen closet offering exceptional storage. The thoughtfully designed main bathroom is ideal for busy households, with a separate vanity area from the tub and toilet, allowing multiple family members to get ready at the same time. A separate side entrance provides easy access to the finished lower level, offering excellent in-law suite potential with a private 4th bedroom, spacious family room and full bathroom. The fully fenced backyard is an entertainer's dream, boasting an oversized deck that's perfect for summer BBQs, family gatherings and outdoor relaxation. An oversized driveway accommodates up to six vehicles, providing ample parking for family and guests. Located in the established and family-friendly Credit Woodlands neighbourhood, you'll enjoy proximity to the University of Toronto Mississauga campus, top-rated schools, beautiful parks and walking trails, Erindale Park, the Credit River, shopping, public transit and convenient access to major highways for an easy commute. This is a wonderful opportunity to own a beautifully updated home in an exceptional location.
For sale
C$1,085,000
1172 Chada Ave, Mississauga, ON L5C 1P9
4beds
1,202sqft
Single Family Residence, Residential
Built in ----
6,000 Square Feet Lot
$-- Zestimate®
C$903/sqft
C$-- HOA
What's special
Gleaming hardwood floorsPot lightsUpdated eat-in kitchenStainless steel appliancesGranite countersSpacious walk-in pantryThree generously sized bedrooms
- 8 days |
- 9 |
- 1 |
Zillow last checked:
Listing updated:
Listed by:
Doreen Lett, Salesperson,
SUTTON GROUP QUANTUM REALTY INC
Source: ITSO,MLS®#: 40847861Originating MLS®#: Cornerstone Association of REALTORS®
Facts & features
Interior
Bedrooms & bathrooms
- Bedrooms: 4
- Bathrooms: 2
- Full bathrooms: 2
Other
- Level: Second
Bedroom
- Level: Second
Bedroom
- Level: Second
Bedroom
- Level: Lower
Bathroom
- Features: 5+ Piece
- Level: Second
Bathroom
- Features: 3-Piece
- Level: Lower
Breakfast room
- Level: Main
Dining room
- Level: Main
Family room
- Level: Lower
Kitchen
- Level: Main
Laundry
- Level: Lower
Living room
- Level: Main
Heating
- Forced Air, Natural Gas
Cooling
- Central Air
Appliances
- Included: Dishwasher, Dryer, Microwave, Refrigerator, Stove, Washer
- Laundry: Laundry Room, Lower Level, Sink
Features
- Ceiling Fan(s)
- Windows: Window Coverings
- Basement: Partial,Finished
- Number of fireplaces: 1
- Fireplace features: Electric
Interior area
- Total structure area: 1,202
- Total interior livable area: 1,202 sqft
- Finished area above ground: 1,202
Video & virtual tour
Property
Parking
- Total spaces: 7
- Parking features: Attached Garage, Private Drive Double Wide
- Attached garage spaces: 1
- Uncovered spaces: 6
Features
- Stories: 2
- Patio & porch: Deck
- Exterior features: Landscaped
- Frontage type: South
- Frontage length: 50.00
Lot
- Size: 6,000 Square Feet
- Dimensions: 50 x 120
- Features: Urban, Park, Place of Worship, Playground Nearby, Public Transit, Schools
Details
- Parcel number: 133780952
- Zoning: R3
Construction
Type & style
- Home type: SingleFamily
- Architectural style: Backsplit
- Property subtype: Single Family Residence, Residential
Materials
- Brick
- Foundation: Unknown
- Roof: Asphalt Shing
Condition
- 51-99 Years
- New construction: No
Utilities & green energy
- Sewer: Sewer (Municipal)
- Water: Municipal
Community & HOA
Location
- Region: Mississauga
Financial & listing details
- Price per square foot: C$903/sqft
- Annual tax amount: C$6,875
- Date on market: 7/14/2026
- Inclusions: Dishwasher, Dryer, Microwave, Refrigerator, Stove, Washer, Window Coverings, Stainless Steel Fridge, Stove (2024), Microwave (2024), Dishwasher. Lg Washer & Dryer (2022). Light Fixtures, Window Coverings. Armoire In 4th Bedroom. Electric Fireplace In Living Room. Backyard Shed (2019).
- Exclusions: Workbench In Garage. Fridge In Lower Level.
Doreen Lett, Salesperson
Doreen Lett, Salesperson
By pressing Contact Agent, you agree that the real estate professional identified above may call/text you about your search, which may involve use of automated means and pre-recorded/artificial voices. You don't need to consent as a condition of buying any property, goods, or services. Message/data rates may apply. You also agree to our Terms of Use. Zillow does not endorse any real estate professionals. We may share information about your recent and future site activity with your agent to help them understand what you're looking for in a home.
Price history
| Date | Event | Price |
|---|---|---|
| 7/13/2026 | Listed for sale | C$1,085,000C$903/sqft |
Source:  TRREB #W13555584 Report a problem TRREB #W13555584 Report a problem | ||
Public tax history
Tax history is unavailable.
Climate risks
Neighborhood: Erindale
Nearby schools
GreatSchools rating
No schools nearby
We couldn't find any schools near this home.
- C$2,0002 bd1 ba-- sqft1188 Shadeland Dr, Mississauga, ON L5C1P4For Rent

- C$--2 bd2 ba1.1k sqft3562 Ellengale Dr #2, Mississauga, ON L5C1Z7Off Market
- C$1,025,0006 bd3 ba-- sqft3450 Ellengale Dr, Mississauga, ON L5C1Z7For Sale
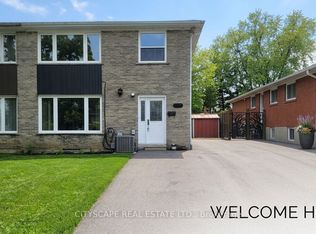
- C$--1 bd1 ba1k sqft3421 Ellengale Dr #2, Mississauga, ON L5C1Z5Off Market
- C$1,6502 bd1 ba-- sqft3421 Ellengale Dr W, Mississauga, ON L5C1Z5For Rent
- C$2,4503 bd1 ba-- sqft1145 Shadeland Dr, Mississauga, ON L5C1P2For Rent
- C$1,049,0006 bd3 ba-- sqft1139 Shadeland Dr, Mississauga, ON L5C1P2For Sale
- C$2,0002 bd1 ba-- sqft3352 Ellengale Dr #BASEMENT, Mississauga, ON L5C1Z4For Rent
Similar homes
- C$1,079,0004 bd3 ba1.7k sqft1263 Bantham St, Mississauga, ON L5V 1Y8For Sale
 MLS ID #40832780, Jeff Ham, Salesperson, REVEL Realty Inc. ITSO
 - C$1,147,0004 bd2 ba1.3k sqft1083 Melton Dr, Mississauga, ON L4Y 1L3For Sale
 MLS ID #40838240, Melissa Vargas, Salesperson, RE/MAX REALTY ENTERPRISES INC. ITSO
 - C$999,9994 bd2 ba1.2k sqft1379 Tyneburn Cres, Mississauga, ON L4X 1P6For Sale
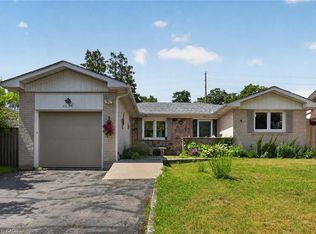 MLS ID #40841702, Michael Phinney, Salesperson, Royal LePage Real Estate Services Phinney Real Estate. ITSO
 - C$1,265,0004 bd2 ba1.7k sqft1404 Lewisham Dr, Mississauga, ON L5J 3R3For Sale
 MLS ID #40833270, Michael Phinney, Salesperson, Royal LePage Real Estate Services Phinney Real Estate. ITSO
 - C$879,9005 bd3 ba1.5k sqft2960 Windjammer Rd, Mississauga, ON L5L 1S7For SaleMLS ID #40845914, Adam Landucci, Salesperson, Homelife Professionals Realty Inc.. ITSO
- C$1,279,0003 bd2 ba1.2k sqft1027 Argus Dr, Mississauga, ON L4Y 2L9For SaleMLS ID #40840723, Valeria Zhibareva, Salesperson, RE/MAX REALTY ENTERPRISES INC. ITSO
- C$999,9994 bd2 ba1.2k sqft135 Deane Ave, Oakville, ON L6K 1N2For SaleMLS ID #40845571, Alex Irish, Salesperson, RE/MAX Escarpment Realty Inc.. ITSO
- C$785,0003 bd2 ba1.2k sqft2766 Folkway Dr #34, Mississauga, ON L5L 3M3For SaleMLS ID #40849535, Sean Hanlon, Salesperson, Royal Lepage Real Estate Associates. ITSO
- C$1,299,0003 bd4 ba1.6k sqft4107 Rolling Valley Dr, Mississauga, ON L5L 2J1For SaleMLS ID #40838070, Sean Hanlon, Salesperson, Royal Lepage Real Estate Associates. ITSO
- C$969,0004 bd2 ba1.2k sqft206 Elizabeth St S, Brampton, ON L6Y 1S1For SaleMLS ID #40838350, Telma Melo, Salesperson, Royal Lepage Real Estate Associates. ITSO
- C$1,089,9004 bd2 ba1.2k sqft662 Montego Cres, Burlington, ON L7N 2Z1For SaleMLS ID #40836010, Nathan Ferro, Salesperson, Right at Home Realty. ITSO
- C$775,0003 bd3 ba1.4k sqft1845 Hyde Mill Cres, Mississauga, ON L5N 0A7For SaleMLS ID #40849432, Brooke Hicks, Broker, Royal LePage Burloak Real Estate Services. ITSO
- C$825,0004 bd2 ba1.7k sqft24 Peel Ave, Brampton, ON L6W 1X2For SaleMLS ID #40847461, Nick Crozier, Salesperson, Royal Lepage Real Estate Associates. ITSO
- C$899,0003 bd2 ba959 sqft236 Hammersmith Ct, Burlington, ON L7L 4N7For SaleMLS ID #40849834, Paul Atkinson, Salesperson, Royal LePage Burloak Real Estate Services. ITSO
- C$1,099,0004 bd4 ba1.6k sqft76 Ruhl Dr S, Milton, ON L9T 8S4For SaleMLS ID #40829976, Jennifer Krane, Salesperson, eXp Realty. ITSO
- C$1,049,9003 bd2 ba1.2k sqft2389 Peart Ct, Burlington, ON L7P 2V5For SaleMLS ID #40844288, Sarah Stephenson Logue, Broker of Record, RE/MAX Escarpment Team Logue Realty Inc.. ITSO
- C$829,9004 bd3 ba1.3k sqft36 Van Fleet Ter, Milton, ON L9T 0Y4For SaleMLS ID #40836600, Matilda Nestoroska, Broker, RE/MAX Aboutowne Realty Corp.. ITSO
- C$1,049,9003 bd3 ba1.4k sqft1118 Montgomery Dr, Oakville, ON L6M 1G1For SaleMLS ID #40828157, Sarah Stephenson Logue, Broker of Record, RE/MAX Escarpment Team Logue Realty Inc.. ITSO
- C$1,199,9004 bd4 ba1.7k sqft74 Harley Ave, Halton Hills, ON L7G 5R8For SaleMLS ID #40845718, David Robbio, Broker, REAL BROKER ONTARIO LTD BROKERAGE 1800R. ITSO
- C$669,9003 bd2 ba1.3k sqft830 Westlock Rd #38A, Mississauga, ON L5C 1K6For SaleMLS ID #40819667, Thomas Pobojewski, Broker, ROYAL LEPAGE SIGNATURE REALTY. ITSO
