WHEELCHAIR ACCESIBLE! Unique bungalow in highly sought-after Applewood! Spectacularly renovated and meticulously maintained 3-bedroom home on a premium 56-ft manicured lot, thoughtfully designed to accommodate wheelchair accessibility needs. Situated on a quiet, mature street with easy access to major highways, transit, shopping, and amenities.The main level features a bright open-concept living and dining area flowing into a custom-designed kitchen with quartz countertops, quality cabinetry, a versatile movable island, and a side entrance door. Ingeniously engineered for maximum functionality, the kitchen includes an extendable countertop and a fold-out breakfast table integrated into the island, offering flexible space for everyday living and entertaining.The spacious primary suite offers a walk-out to a generous sunroom complete with a hot tub and two skylights, creating a relaxing year-round retreat. Step outside to a private backyard oasis. The main floor also features a fully accessible, wheelchair-adapted large bathroom ('20) with a roll-in shower, modified vanity, and combined with convenient laundry.The professionally finished ('20/21) cozy basement is ideal for family entertaining and includes pot lights, a wood-burning fireplace, kitchenette, custom cabinetry, 3pc washroom ('21) and a mudroom with rough-in for a second laundry. With its separate living space potential, the lower level may also be suitable for an in-law suite.Beautifully landscaped front and back yards provide exceptional curb appeal and outdoor enjoyment. Upgrades: hardwood main floor ('13), roof shingles ('23); eavestrough, downspouts, soffits, aluminum fascia , lifeguard & 2 skylights ('23); driveway ('24), walkway and patio ('24); Furnace ('21); 36'' main door, 34'' main bathroom and bedroom door.
For sale
C$1,279,000
1027 Argus Dr, Mississauga, ON L4Y 2L9
3beds
1,217sqft
Single Family Residence, Residential
Built in ----
6,738 Square Feet Lot
$-- Zestimate®
C$1,051/sqft
C$-- HOA
What's special
- 35 days |
- 23 |
- 7 |
Zillow last checked:
Listing updated:
Listed by:
Valeria Zhibareva, Salesperson,
RE/MAX REALTY ENTERPRISES INC
Source: ITSO,MLS®#: 40840723Originating MLS®#: Cornerstone Association of REALTORS®
Facts & features
Interior
Bedrooms & bathrooms
- Bedrooms: 3
- Bathrooms: 2
- Full bathrooms: 2
- Main level bathrooms: 1
- Main level bedrooms: 3
Other
- Description: Built-in closet, Walk out to Sunroom,
- Features: Hardwood Floor
- Level: Main
Bedroom
- Description: Built-in closet
- Features: Hardwood Floor
- Level: Main
Bedroom
- Description: Built-in closet
- Features: Hardwood Floor
- Level: Main
Bathroom
- Features: 3-Piece
- Level: Basement
Bathroom
- Features: 3-Piece
- Level: Main
Den
- Description: Combined with Rec, potlights
- Features: Broadloom
- Level: Basement
Dining room
- Description: Large window
- Features: Hardwood Floor, Open Concept
- Level: Main
Kitchen
- Description: Side door
- Features: Hardwood Floor, Open Concept
- Level: Main
Living room
- Description: Combined with Dining rooom
- Features: Hardwood Floor, Open Concept
- Level: Main
Mud room
- Description: Ceramic
- Features: 4-Piece, Laundry
- Level: Basement
Recreation room
- Description: Potlights
- Features: Broadloom, Fireplace
- Level: Basement
Sunroom
- Description: Ceramic
- Features: Hot Tub, Skylight
- Level: Main
Heating
- Natural Gas
Cooling
- Central Air
Appliances
- Included: Water Heater Owned, Dishwasher, Refrigerator, Stove, Washer
Features
- Auto Garage Door Remote(s), Central Vacuum, In-law Capability
- Basement: Full,Finished
- Has fireplace: Yes
- Fireplace features: Wood Burning
Interior area
- Total structure area: 1,217
- Total interior livable area: 1,217 sqft
- Finished area above ground: 1,217
Property
Parking
- Total spaces: 7
- Parking features: Attached Garage, Private Drive Double Wide
- Attached garage spaces: 1
- Uncovered spaces: 6
Features
- Stories: 1
- Patio & porch: Patio, Porch
- Exterior features: Landscape Lighting, Lawn Sprinkler System, Privacy
- Has spa: Yes
- Spa features: Heated
- Has view: Yes
- View description: Garden
- Frontage type: North
- Frontage length: 56.00
Lot
- Size: 6,738 Square Feet
- Dimensions: 56 x
- Features: Urban, Paved, Park, Place of Worship, Public Transit, Schools
Details
- Parcel number: 133210060
- Zoning: R3
Construction
Type & style
- Home type: SingleFamily
- Property subtype: Single Family Residence, Residential
Materials
- Brick
- Foundation: Concrete Block
- Roof: Asphalt Shing
Condition
- 51-99 Years
- New construction: No
Utilities & green energy
- Sewer: Sewer (Municipal)
- Water: Municipal
Community & HOA
Location
- Region: Mississauga
Financial & listing details
- Price per square foot: C$1,051/sqft
- Annual tax amount: C$6,513
- Date on market: 6/17/2026
- Inclusions: Dishwasher, Refrigerator, Stove, Washer, S/S: Fridge, Stove, Range Hood, Fotile Dishwasher; All-In-One Washer/Dryer Unit ('26); All Existing Elfs; All Existing Windows Coverings And Bathroom Mirrors; Hot Tub As Is Where Is; Cvac; Hwt Owned ('20)
Valeria Zhibareva, Salesperson
Valeria Zhibareva, Salesperson
(905) 599-8574
By pressing Contact Agent, you agree that the real estate professional identified above may call/text you about your search, which may involve use of automated means and pre-recorded/artificial voices. You don't need to consent as a condition of buying any property, goods, or services. Message/data rates may apply. You also agree to our Terms of Use. Zillow does not endorse any real estate professionals. We may share information about your recent and future site activity with your agent to help them understand what you're looking for in a home.
Price history
Price history is unavailable.
Public tax history
Tax history is unavailable.
Climate risks
Neighborhood: Applewood
Nearby schools
GreatSchools rating
No schools nearby
We couldn't find any schools near this home.
- C$1,380,0006 bd4 ba-- sqft1010 Bloor St, Mississauga, ON L4Y2N2For Sale

- C$1,399,8883 bd3 ba-- sqft1045 Bloor St, Mississauga, ON L4Y2N3For Sale
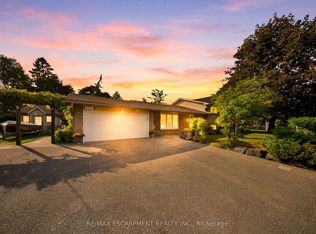
- C$2,8004 bd1 ba-- sqft3346 Ivernia Rd, Mississauga, ON L4Y3E8For Rent

- C$799,9004 bd1 ba1.1k sqft3317 Ivernia Rd, Mississauga, ON L4Y3E9For Sale

- C$---- bd1 ba380 sqft1055 Bloor St #1215249, Mississauga, ON L4Y2N5Off Market
- C$--1 bd1 ba547 sqft1055 Bloor St #1B-1BA-547SQFT, Mississauga, ON L4Y2N5Off Market
- C$--2 bd1 ba760 sqft1055 Bloor St #2B-1BA-735SQFT, Mississauga, ON L4Y2N5Off Market
- C$--3 bd1 ba846 sqft1055 Bloor St #E32521A45, Mississauga, ON L4Y2N5Off Market
Similar homes
- C$1,249,9994 bd2 ba1.2k sqft1159 Greening Ave, Mississauga, ON L4Y 1H3For Sale
 MLS ID #40848406, Brooke Hicks, Broker, Royal LePage Burloak Real Estate Services. ITSO
 - C$1,010,0003 bd3 ba1k sqft7 Putney Rd, Toronto, ON M8W 2K6For Sale
 MLS ID #40850341, Raj Pujar, Broker, ROYAL LEPAGE SIGNATURE REALTY. ITSO
 - C$1,147,0004 bd2 ba1.3k sqft1083 Melton Dr, Mississauga, ON L4Y 1L3For Sale
 MLS ID #40838240, Melissa Vargas, Salesperson, RE/MAX REALTY ENTERPRISES INC. ITSO
 - C$999,9994 bd2 ba1.2k sqft1379 Tyneburn Cres, Mississauga, ON L4X 1P6For Sale
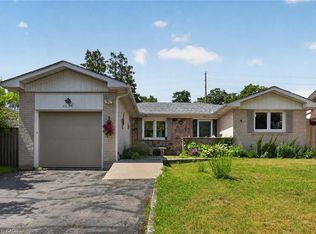 MLS ID #40841702, Michael Phinney, Salesperson, Royal LePage Real Estate Services Phinney Real Estate. ITSO
 - C$1,085,0004 bd2 ba1.2k sqft1172 Chada Ave, Mississauga, ON L5C 1P9For SaleMLS ID #40847861, Doreen Lett, Salesperson, SUTTON GROUP QUANTUM REALTY INC. ITSO
- C$1,299,0003 bd4 ba1.6k sqft4107 Rolling Valley Dr, Mississauga, ON L5L 2J1For SaleMLS ID #40838070, Sean Hanlon, Salesperson, Royal Lepage Real Estate Associates. ITSO
- C$1,265,0004 bd2 ba1.7k sqft1404 Lewisham Dr, Mississauga, ON L5J 3R3For SaleMLS ID #40833270, Michael Phinney, Salesperson, Royal LePage Real Estate Services Phinney Real Estate. ITSO
- C$1,249,9004 bd2 ba1.6k sqft9409 8th Line, Halton Hills, ON L7G 4S5For SaleMLS ID #40840933, Darren John Morris, Salesperson, RE/MAX Real Estate Centre Inc.. ITSO
- C$1,000,0004 bd1 ba1.4k sqft1518 Cawthra Rd, Mississauga, ON L5G 4L2For SaleMLS ID #40834123, Frank Leo, Salesperson, RE/MAX WEST REALTY INC TORONTO. ITSO
- C$1,859,0004 bd3 ba1.3k sqft1589 Crediton Pkwy, Mississauga, ON L5G 3X2For SaleMLS ID #40841351, Ashley Cormier, Salesperson, Keller Williams Edge Realty. ITSO
- C$1,349,0003 bd3 ba1.3k sqft2306 Devon Rd, Oakville, ON L6J 5R4For SaleMLS ID #40846275, Rayo Irani, Broker, RE/MAX Aboutowne Realty Corp.. ITSO
- C$1,448,0005 bd3 ba1.3k sqft75 Rangoon Rd, Toronto, ON M9C 4N8For SaleMLS ID #40833316, Michael Phinney, Salesperson, Royal LePage Real Estate Services Phinney Real Estate. ITSO
- C$1,147,0003 bd2 ba1k sqft233 Rosemount Ave, Toronto, ON M9N 3C5For SaleMLS ID #40842539, Liz Dirauso, Salesperson, RE/MAX REALTY ENTERPRISES INC. ITSO
- C$1,100,0003 bd-- ba1.1k sqft460 Martin Grove Rd, Toronto, ON M9B 4M4For SaleMLS ID #40831271, Bryan Jaskolka, Salesperson, CMI REAL ESTATE INC. ITSO
- C$999,9003 bd2 ba1.5k sqft3 Donata Dr, Mississauga, ON L5M 1T2For SaleMLS ID #40824968, Brooke Hicks, Broker, Royal LePage Burloak Real Estate Services. ITSO
- C$1,290,0005 bd3 ba1.5k sqft330 Hickory Cir, Oakville, ON L6H 4T5New ConstructionMLS ID #40841924, Andrew Mcallister, Broker, RE/MAX Realty Specialists Inc.. ITSO
- C$1,749,9003 bd2 ba1.7k sqft46 Bay St, Mississauga, ON L5H 1C3For SaleMLS ID #40824230, Sheri Sullivan, Salesperson, Right at Home Realty. ITSO
- C$1,249,0003 bd3 ba1.5k sqft2140 Stillmeadow Rd, Oakville, ON L6M 3R1For SaleMLS ID #40841069, Rina Di Risio, Salesperson, Royal LePage Real Estate Services Ltd.. ITSO
- C$1,599,9994 bd2 ba1.7k sqft36 Mississauga Rd N, Mississauga, ON L5H 2H6For SaleMLS ID #40818714, Nick Crozier, Salesperson, Royal Lepage Real Estate Associates. ITSO
- C$1,475,0004 bd2 ba1.3k sqft336 Tuck Dr, Burlington, ON L7L 2R3For SaleMLS ID #40849783, Natasha Eadie, Salesperson, Royal LePage Realty Plus Oakville Ltd.. ITSO
