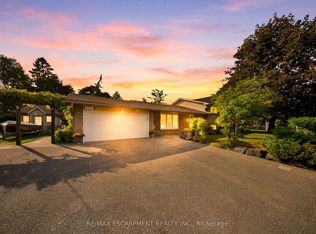

Welcome to this beautiful back split 4 level house located on a very convenient street in the prestigious Applewood community of Mississauga. Easy access to transit, subway station, parks, schools,library, high 403,401,QEW,This 4+2 Bedroom, 4-bathroom Residence Offers Outstanding Potential For Families, The Finished Lower Level With Additional two Bedrooms,kitchen and bathroom Provides Excellent Flexibility For Extended Family, Guests, Home Office or potential rent income. This bright 4 level back split on a premium wide and deep lot.Upper floor two 4 pieces bathrooms fully renovated in 2020. basement two bedrooms fully renovated in 2020, dishwasher and stove installed in 2021.owned hot water tank.
For sale
C$1,380,000
1010 Bloor St, Mississauga, ON L4Y 2N2
6beds
4baths
Single Family Residence
Built in ----
7,686 Square Feet Lot
$-- Zestimate®
C$--/sqft
C$-- HOA
What's special
- 51 days |
- 3 |
- 0 |
Zillow last checked:
Listing updated:
Listed by:
RIGHT AT HOME REALTY INC.
Source: TRREB,MLS®#: W13246236 Originating MLS®#: Toronto Regional Real Estate Board
Originating MLS®#: Toronto Regional Real Estate BoardFacts & features
Interior
Bedrooms & bathrooms
- Bedrooms: 6
- Bathrooms: 4
Primary bedroom
- Level: Upper
- Dimensions: 4.4 x 4.05
Bedroom
- Level: Basement
- Dimensions: 3.6 x 2.95
Bedroom 2
- Level: Upper
- Dimensions: 3.2 x 2.7
Bedroom 3
- Level: Upper
- Dimensions: 4.32 x 3.2
Bedroom 4
- Level: Lower
- Dimensions: 3.2 x 2.85
Bedroom 5
- Level: Basement
- Dimensions: 3.6 x 2.9
Dining room
- Level: Main
- Dimensions: 3.38 x 3.2
Family room
- Level: Lower
- Dimensions: 9.33 x 3.63
Kitchen
- Level: Main
- Dimensions: 5.95 x 2.94
Kitchen
- Level: Basement
- Dimensions: 5 x 2.18
Living room
- Level: Main
- Dimensions: 4.3 x 3.9
Heating
- Forced Air, Gas
Cooling
- Central Air
Appliances
- Included: Countertop Range
Features
- Basement: Separate Entrance
- Has fireplace: Yes
Interior area
- Living area range: 2000-2500 null
Property
Parking
- Total spaces: 5
- Parking features: Private
- Has garage: Yes
Features
- Pool features: None
Lot
- Size: 7,686 Square Feet
Details
- Parcel number: 133210006
Construction
Type & style
- Home type: SingleFamily
- Property subtype: Single Family Residence
Materials
- Brick
- Foundation: Concrete Block
- Roof: Asphalt Shingle
Utilities & green energy
- Sewer: Sewer
Community & HOA
Location
- Region: Mississauga
Financial & listing details
- Annual tax amount: C$7,113
- Date on market: 6/5/2026
RIGHT AT HOME REALTY INC.
RIGHT AT HOME REALTY INC.
By pressing Contact Agent, you agree that the real estate professional identified above may call/text you about your search, which may involve use of automated means and pre-recorded/artificial voices. You don't need to consent as a condition of buying any property, goods, or services. Message/data rates may apply. You also agree to our Terms of Use. Zillow does not endorse any real estate professionals. We may share information about your recent and future site activity with your agent to help them understand what you're looking for in a home.
Price history
Price history is unavailable.
Public tax history
Tax history is unavailable.
Climate risks
Neighborhood: Applewood
Nearby schools
GreatSchools rating
No schools nearby
We couldn't find any schools near this home.
- C$1,399,8883 bd3 ba-- sqft1045 Bloor St, Mississauga, ON L4Y2N3For Sale
- C$2,8004 bd1 ba-- sqft3346 Ivernia Rd, Mississauga, ON L4Y3E8For Rent

- C$---- bd1 ba380 sqft1055 Bloor St #1215249, Mississauga, ON L4Y2N5Off Market
- C$--1 bd1 ba547 sqft1055 Bloor St #1B-1BA-547SQFT, Mississauga, ON L4Y2N5Off Market
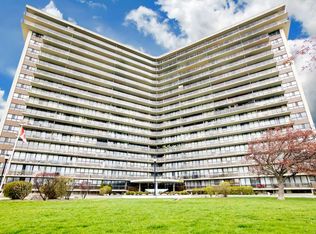
- C$--2 bd1 ba760 sqft1055 Bloor St #2B-1BA-735SQFT, Mississauga, ON L4Y2N5Off Market
- C$--3 bd1 ba846 sqft1055 Bloor St #E32521A45, Mississauga, ON L4Y2N5Off Market
- C$2,3552 bd1 ba735 sqft1055 Bloor St #1014525, Mississauga, ON L4Y2N5For Rent
- C$1,8501 bd1 ba456 sqft1055 Bloor St #1014524, Mississauga, ON L4Y2N5For Rent
Similar homes
- C$1,335,0006 bd4 ba-- sqft2263 Harcourt Cres, Mississauga, ON L4Y 1W3For Sale
 MLS ID #W13042238, ROYAL LEPAGE SIGNATURE REALTY. TRREB
 - C$999,9005 bd3 ba-- sqft3337 Homark Dr, Mississauga, ON L4Y 2K5For Sale
 MLS ID #W13505956, TRI-CITY PROFESSIONAL REALTY INC.. TRREB
 - C$1,349,9996 bd3 ba-- sqft2673 Thorn Lodge Dr, Mississauga, ON L5K 1L1For Sale
 MLS ID #W13577516, RE/MAX SKYWAY REALTY INC.. TRREB
 - C$1,374,9005 bd3 ba-- sqft10 Rosewood Ave, Toronto, ON M8Z 1X4For Sale
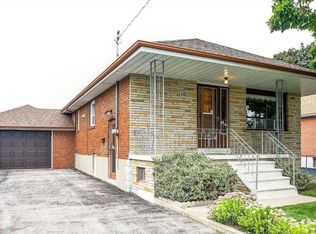 MLS ID #W13557230, CENTURY 21 PEOPLE`S CHOICE REALTY INC.. TRREB
 - C$1,349,9005 bd4 ba-- sqft7153 Waldorf Way, Mississauga, ON L5N 7R3For SaleMLS ID #W12859462, RE/MAX PROFESSIONALS INC.. TRREB
- C$1,299,9997 bd3 ba-- sqft3272 Twilight Rd, Mississauga, ON L4T 1Z9For SaleMLS ID #W13177502, TEAM PANAG REAL ESTATE INC.. TRREB
- C$899,0005 bd2 ba-- sqft571 Minette Cir, Mississauga, ON L5A 3B9For SaleMLS ID #W13249204, PPS REALTY. TRREB
- C$1,199,0007 bd4 ba-- sqft104 Great Oak Dr, Toronto, ON M9A 1N5For SaleMLS ID #W13581770, ROYAL LEPAGE SIGNATURE REALTY. TRREB
- C$799,0005 bd3 ba-- sqft2290 Delkus Cres, Mississauga, ON L5A 1K7For SaleMLS ID #W13249844, REAL CITY REALTY INC.. TRREB
- C$895,0003 bd4 ba-- sqft799 Ledbury Cres, Mississauga, ON L5V 2P9For SaleMLS ID #W13605698, RE/MAX REAL ESTATE CENTRE INC.. TRREB
- C$999,9004 bd4 ba-- sqft162 Clansman Trl, Mississauga, ON L4Z 3G8For SaleMLS ID #W13457106, CHOICE HOMES REALTY INC.. TRREB
- C$1,390,0007 bd4 ba-- sqft187 Augusta Ave, Toronto, ON M5T 2L4For SaleMLS ID #C13548220, SUPERSTARS REALTY LTD.. TRREB
- C$1,390,0006 bd3 ba-- sqft22 Pleasant View Dr, Toronto, ON M2J 3P5For SaleMLS ID #C13168540, REAL ONE REALTY INC.. TRREB
- C$999,9005 bd4 ba-- sqft814 Golden Farmer Way, Mississauga, ON L5W 1A7For SaleMLS ID #W13505736, ROYAL LEPAGE SIGNATURE REALTY. TRREB
- C$999,0005 bd2 ba-- sqft33 Bradstock Rd, Toronto, ON M9M 1M9For SaleMLS ID #W13607240, SKYBOUND REALTY. TRREB
- C$1,324,8884 bd3 ba-- sqft258 La Rose Ave, Toronto, ON M9P 1B7For SaleMLS ID #W12790952, RIGHT AT HOME REALTY INC.. TRREB
- C$1,399,0009 bd5 ba-- sqft8 Bridesburg Dr, Toronto, ON M9R 2K3For SaleMLS ID #W13561262, RE/MAX PROFESSIONALS INC.. TRREB
- C$1,149,0004 bd4 ba-- sqft7461 Netherwood Rd, Mississauga, ON L4T 2N7For SaleMLS ID #W13507826, THE FORTUNE REALTY. TRREB
- C$1,399,8884 bd3 ba-- sqft37 Tefley Rd, Toronto, ON M2M 1C5For SaleMLS ID #C13156510, CENTURY 21 ATRIA REALTY INC.. TRREB
- C$1,575,0005 bd5 ba-- sqft12753 Centreville Creek Rd E, Caledon, ON L7C 3B7For SaleMLS ID #W13559252, ROYAL LEPAGE FLOWER CITY REALTY. TRREB
