Imagine living in serenity. A very quiet and friendly neighborhood that boasts one of the largest multi sport parks in Ontario. Not far from hwy 403, QEW, and Square One. It's a short walk to multiple schools, the iconic Fred's bar, grocery stores, and shops. This rarely offered and highly desired 4 bedroom detached. Lots of Renos have been completed: bathrooms, floors, roof, kitchen, and more. This home awaits your personal touch. Don't miss your opportunity to own a coveted property, where families choose to raise their children, and neighbours spend decades enjoying the best of Mississauga.
For sale
C$899,000
571 Minette Cir, Mississauga, ON L5A 3B9
5beds
2baths
Single Family Residence
Built in ----
6,000 Square Feet Lot
$-- Zestimate®
C$--/sqft
C$-- HOA
What's special
- 54 days |
- 39 |
- 3 |
Zillow last checked:
Listing updated:
Listed by:
PPS REALTY
Source: TRREB,MLS®#: W13249204 Originating MLS®#: Toronto Regional Real Estate Board
Originating MLS®#: Toronto Regional Real Estate BoardFacts & features
Interior
Bedrooms & bathrooms
- Bedrooms: 5
- Bathrooms: 2
Bedroom
- Level: Second
- Dimensions: 4.88 x 4.19
Bedroom 2
- Level: Second
- Dimensions: 4.19 x 3.05
Bedroom 3
- Level: Second
- Dimensions: 3.96 x 3.58
Bedroom 4
- Level: Second
- Dimensions: 3.45 x 2.9
Breakfast
- Level: Main
- Dimensions: 3.81 x 3.43
Dining room
- Level: Main
- Dimensions: 3.43 x 3.28
Kitchen
- Level: Main
- Dimensions: 3.89 x 3.43
Living room
- Level: Main
- Dimensions: 5.4 x 5.79
Recreation
- Level: Basement
- Dimensions: 8.15 x 4.27
Heating
- Forced Air, Gas
Cooling
- Central Air
Appliances
- Included: Water Heater
Features
- Floor Drain
- Basement: Finished
- Has fireplace: Yes
Interior area
- Living area range: 1500-2000 null
Video & virtual tour
Property
Parking
- Total spaces: 2
- Parking features: Garage
- Has garage: Yes
Features
- Stories: 2
- Pool features: None
Lot
- Size: 6,000 Square Feet
Details
- Parcel number: 131600081
Construction
Type & style
- Home type: SingleFamily
- Property subtype: Single Family Residence
Materials
- Brick Front, Vinyl Siding
- Foundation: Poured Concrete
- Roof: Asphalt Shingle
Utilities & green energy
- Sewer: Sewer
Community & HOA
Location
- Region: Mississauga
Financial & listing details
- Annual tax amount: C$6,700
- Date on market: 6/5/2026
PPS REALTY
PPS REALTY
By pressing Contact Agent, you agree that the real estate professional identified above may call/text you about your search, which may involve use of automated means and pre-recorded/artificial voices. You don't need to consent as a condition of buying any property, goods, or services. Message/data rates may apply. You also agree to our Terms of Use. Zillow does not endorse any real estate professionals. We may share information about your recent and future site activity with your agent to help them understand what you're looking for in a home.
Price history
Price history is unavailable.
Public tax history
Tax history is unavailable.
Climate risks
Neighborhood: Mississauga Valleys
Nearby schools
GreatSchools rating
No schools nearby
We couldn't find any schools near this home.
- C$---- bd-- ba-- sqft3240 Gwendale Cres, Mississauga, ON L5A3B7Off Market
- C$--3 bd2 ba1.5k sqft3192 Gwendale Cres #3192, Mississauga, ON L5A3B5Off Market
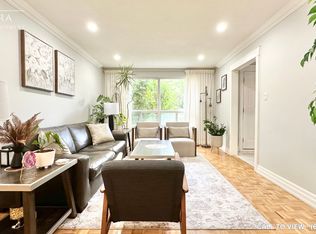
- C$--3 bd2 ba1.5k sqft3192 Gwendale Cres, Mississauga, ON L5A3B5Off Market
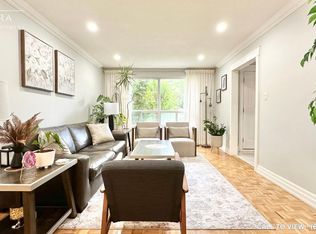
- C$725,0003 bd3 ba-- sqft3345 Silverado Dr #7, Mississauga, ON L5A3Y8For Sale

- C$688,0003 bd2 ba-- sqft3345 Silverado Dr #2, Mississauga, ON L5A3Y8For Sale
- C$799,0003 bd2 ba1.2k sqft667 Green Meadow Cres, Mississauga, ON L5A2V3For Sale
- C$3,4003 bd2 ba-- sqft3193 Cawthra Rd, Mississauga, ON L5A2X4For Rent
- C$1,140,0004 bd3 ba2.1k sqft698 Hillman Cres, Mississauga, ON L4Y2H9Sold
Similar homes
- C$949,9004 bd4 ba-- sqft162 Clansman Trl, Mississauga, ON L4Z 3G8For Sale
 MLS ID #W13610398, CHOICE HOMES REALTY INC.. TRREB
 - C$898,9005 bd2 ba-- sqft4272 Gayling Gdns, Mississauga, ON L5L 1Z9For Sale
 MLS ID #W13599016, RE/MAX REALTRON REALTY INC.. TRREB
 - C$899,0004 bd2 ba-- sqft922 Stainton Dr, Mississauga, ON L5C 3A5For Sale
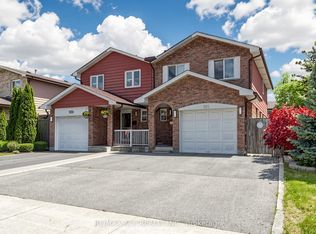 MLS ID #W13161370, RE/MAX ACE REALTY INC.. TRREB
 - C$899,0005 bd2 ba1.1k sqft383 Bartley Bull Pkwy, Brampton, ON L6W 2M1For Sale
 MLS ID #40850607, Jeff Ham, Salesperson, REVEL Realty Inc. ITSO
 - C$869,9005 bd3 ba-- sqft2335 Council Ring Rd, Mississauga, ON L5L 1B9For SaleMLS ID #W13583884, HOMELIFE/MIRACLE REALTY LTD. TRREB
- C$899,0005 bd3 ba-- sqft3602 Dunrankin Dr, Mississauga, ON L4T 1V9For SaleMLS ID #W13552104, INTERNATIONAL REALTY FIRM, INC.. TRREB
- C$897,0005 bd4 ba-- sqft28 Stalbridge Ave, Brampton, ON L6Y 4H2For SaleMLS ID #W13589440, RE/MAX OPTIMUM REALTY. TRREB
- C$899,9994 bd2 ba-- sqft9 Wheatsheaf Cres, Toronto, ON M3N 1P7For SaleMLS ID #W13603182, HOMELIFE/MIRACLE REALTY LTD. TRREB
- C$985,0004 bd4 ba-- sqft1157 Kos Blvd, Mississauga, ON L5J 4L3For SaleMLS ID #W13220438, ROYAL LEPAGE MEADOWTOWNE REALTY. TRREB
- C$919,0003 bd3 ba-- sqft3072 Patrick Cres, Mississauga, ON L5N 3G5For SaleMLS ID #W13497570, RE/MAX ABOUTOWNE REALTY CORP.. TRREB
- C$849,9005 bd4 ba-- sqft74 Fletchers Creek Blvd, Brampton, ON L6X 4T1For SaleMLS ID #W13608668, RE/MAX GOLD REALTY INC.. TRREB
- C$688,0003 bd2 ba-- sqft3345 Silverado Dr #2, Mississauga, ON L5A 3Y8For SaleMLS ID #W13511574, RE/MAX PROFESSIONALS INC.. TRREB
- C$999,9005 bd4 ba-- sqft814 Golden Farmer Way, Mississauga, ON L5W 1A7For SaleMLS ID #W13505736, ROYAL LEPAGE SIGNATURE REALTY. TRREB
- C$899,0004 bd2 ba-- sqft50 Dorking Cres, Toronto, ON M3M 2B6For SaleMLS ID #W13582930, RE/MAX HALLMARK REALTY LTD.. TRREB
- C$919,0005 bd4 ba-- sqft345 Silverstone Dr, Toronto, ON M9V 3J8For SaleMLS ID #W13482350, CITYSCAPE REAL ESTATE LTD.. TRREB
- C$899,9005 bd4 ba-- sqft82 Candy Cres, Brampton, ON L6X 3Z9For SaleMLS ID #W13437112, RE/MAX REAL ESTATE CENTRE INC.. TRREB
- C$835,0004 bd4 ba-- sqft4165 Fieldgate Dr #57, Mississauga, ON L4W 2M9For SaleMLS ID #W13454028, HOMELIFE LANDMARK REALTY INC.. TRREB
- C$829,0004 bd2 ba-- sqft3720 Brandon Gate Dr, Mississauga, ON L4T 3M8For SaleMLS ID #W13445126, CITYSCAPE REAL ESTATE LTD.. TRREB
- C$749,9005 bd3 ba-- sqft98 Willowridge Rd, Toronto, ON M9R 3Z4For SaleMLS ID #W13537610, RE/MAX CROSSROADS REALTY INC.. TRREB
- C$847,6004 bd2 ba-- sqft22 Beechwood Cres, Brampton, ON L6T 1Y1For SaleMLS ID #W13522518, RE/MAX REALTY SPECIALISTS INC.. TRREB
