Upgraded Semi Detached House In High Demand Area With 2 Bed Legal Finished Bsmt Legal Sep Entrance, D.Door Entry, Hardwood On Main, Family Rm, Fireplace, Upgraded Kitchen W/S.S Appliances, Laminated Floor In All Bedrooms, Master Ensuite & His/Her Closets, Finished Bsmt With Pot Lights, Double Tier Deck In Back Yard, Garage To House Entrance, 2nd Floor & Bsmt Laundry, No Sidewalk, Close To Schools, Hwy 401, 407, 410 & 403, Park, Plaza, Heartland Shopping Centre, Etc.
For sale
C$999,900
814 Golden Farmer Way, Mississauga, ON L5W 1A7
5beds
4baths
Single Family Residence
Built in ----
2,617 Square Feet Lot
$-- Zestimate®
C$--/sqft
C$-- HOA
What's special
Master ensuiteGarage to house entrance
- 33 days |
- 6 |
- 1 |
Zillow last checked:
Listing updated:
Listed by:
ROYAL LEPAGE SIGNATURE REALTY
Source: TRREB,MLS®#: W13505736 Originating MLS®#: Toronto Regional Real Estate Board
Originating MLS®#: Toronto Regional Real Estate BoardFacts & features
Interior
Bedrooms & bathrooms
- Bedrooms: 5
- Bathrooms: 4
Primary bedroom
- Level: Second
- Dimensions: 4.55 x 3.7
Bedroom
- Level: Basement
- Dimensions: 0 x 0
Bedroom
- Level: Basement
- Dimensions: 0 x 0
Bedroom 2
- Level: Second
- Dimensions: 3.9 x 3.05
Bedroom 3
- Level: Second
- Dimensions: 3.2 x 3.1
Breakfast
- Level: Main
- Dimensions: 5.23 x 2.7
Dining room
- Level: Main
- Dimensions: 5.6 x 3.12
Dining room
- Level: Basement
- Dimensions: 0 x 0
Family room
- Level: Main
- Dimensions: 5.23 x 3.15
Kitchen
- Level: Main
- Dimensions: 5.23 x 2.7
Living room
- Level: Basement
- Dimensions: 0 x 0
Living room
- Level: Main
- Dimensions: 5.22 x 3.12
Heating
- Forced Air, Gas
Cooling
- Central Air
Appliances
- Included: Water Heater
Features
- Basement: Separate Entrance,Finished
- Has fireplace: Yes
Interior area
- Living area range: 1500-2000 null
Property
Parking
- Total spaces: 5
- Parking features: Private, Garage Door Opener
- Has garage: Yes
Features
- Stories: 2
- Pool features: None
Lot
- Size: 2,617 Square Feet
- Features: Fenced Yard, School
Details
- Parcel number: 132131480
Construction
Type & style
- Home type: SingleFamily
- Property subtype: Single Family Residence
Materials
- Aluminum Siding
- Foundation: Concrete
- Roof: Asphalt Shingle
Utilities & green energy
- Sewer: Sewer
Community & HOA
Location
- Region: Mississauga
Financial & listing details
- Annual tax amount: C$5,758
- Date on market: 7/2/2026
R
ROYAL LEPAGE SIGNATURE REALTY
By pressing Contact Agent, you agree that the real estate professional identified above may call/text you about your search, which may involve use of automated means and pre-recorded/artificial voices. You don't need to consent as a condition of buying any property, goods, or services. Message/data rates may apply. You also agree to our Terms of Use. Zillow does not endorse any real estate professionals. We may share information about your recent and future site activity with your agent to help them understand what you're looking for in a home.
Price history
Price history is unavailable.
Public tax history
Tax history is unavailable.
Climate risks
Neighborhood: Meadowvale Village
Nearby schools
GreatSchools rating
No schools nearby
We couldn't find any schools near this home.
- C$1,8002 bd1 ba-- sqft6607 Song Bird Cres #BASEMENT, Mississauga, ON L5W1C9For Rent

- C$1,099,9996 bd4 ba1.8k sqft911 Golden Farmer Way, Mississauga, ON L5W1A8For Sale
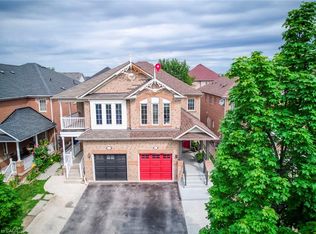
- C$999,9994 bd3 ba-- sqft6426 Valiant Hts, Mississauga, ON L5W1E2For Sale

- C$1,289,0006 bd4 ba-- sqft6445 Valiant Hts, Mississauga, ON L5W1E2For Sale
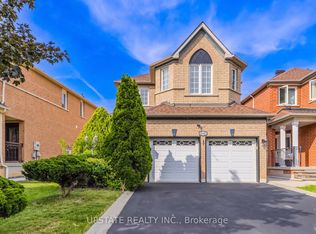
- C$1,499,9006 bd5 ba-- sqft733 Novo Star Dr, Mississauga, ON L5W1C7For Sale
- C$957,0003 bd3 ba-- sqft6930 Elliott Parliament St, Mississauga, ON L5W1B5For Sale
- C$1,249,9004 bd3 ba-- sqft694 Gypsy Fly Cres, Mississauga, ON L5W1H5For Sale
- C$1,9992 bd1 ba-- sqft6920 Haines Artist Way #BASEMENT, Mississauga, ON L5W1B7For Rent
Similar homes
- C$999,8884 bd4 ba-- sqft1680 Samuelson Cir, Mississauga, ON L5N 7Z7For Sale
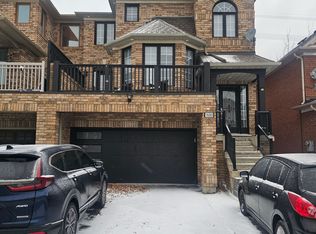 MLS ID #W13637968, REAL CITY REALTY INC.. TRREB
 - C$1,149,0004 bd2 ba-- sqft7349 Zinnia Pl, Mississauga, ON L5W 1K6For Sale
 MLS ID #W13416110, ROYAL LEPAGE CERTIFIED REALTY. TRREB
 - C$999,9005 bd3 ba-- sqft3337 Homark Dr, Mississauga, ON L4Y 2K5For Sale
 MLS ID #W13505956, TRI-CITY PROFESSIONAL REALTY INC.. TRREB
 - C$895,0003 bd4 ba-- sqft799 Ledbury Cres, Mississauga, ON L5V 2P9For Sale
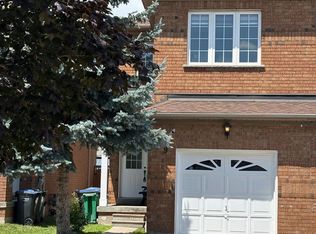 MLS ID #W13605698, RE/MAX REAL ESTATE CENTRE INC.. TRREB
 - C$929,9003 bd3 ba-- sqft5986 Long Valley Rd, Mississauga, ON L5M 6K4For SaleMLS ID #W13623774, RIGHT AT HOME REALTY INC.. TRREB
- C$999,0004 bd4 ba-- sqft7 Overstone Rd, Halton Hills, ON L7G 0N5For SaleMLS ID #W13566500, RE/MAX GOLD REALTY INC.. TRREB
- C$999,0005 bd3 ba-- sqft37 S Sewells Ln, Brampton, ON L7A 2Z9For SaleMLS ID #W13568348, ZOLO REALTY. TRREB
- C$899,9995 bd4 ba-- sqft58 Ponymeadow Way, Brampton, ON L6X 0M5For SaleMLS ID #W13605402, CENTURY 21 PEOPLE`S CHOICE REALTY INC.. TRREB
- C$975,0006 bd3 ba-- sqft505 Silverstone Dr, Toronto, ON M9V 4G8For SaleMLS ID #W13620984, HOMELIFE/MIRACLE REALTY LTD. TRREB
- C$949,9993 bd4 ba-- sqft321 Aspendale Cres, Mississauga, ON L5W 0E7For SaleMLS ID #W13003454, CENTURY 21 PROPERTY ZONE REALTY INC.. TRREB
- C$999,0003 bd3 ba-- sqft485 Bristol Rd W #12, Mississauga, ON L5R 4G2For SaleMLS ID #W13492022, RIGHT AT HOME REALTY INC.. TRREB
- C$995,0003 bd3 ba-- sqft2776 Lindholm Cres, Mississauga, ON L5M 4S3For SaleMLS ID #W13543558, iCloud Realty Ltd.. TRREB
- C$919,0003 bd3 ba-- sqft3072 Patrick Cres, Mississauga, ON L5N 3G5For SaleMLS ID #W13497570, RE/MAX ABOUTOWNE REALTY CORP.. TRREB
- C$1,349,9005 bd4 ba-- sqft7153 Waldorf Way, Mississauga, ON L5N 7R3For SaleMLS ID #W12859462, RE/MAX PROFESSIONALS INC.. TRREB
- C$999,0005 bd2 ba-- sqft33 Bradstock Rd, Toronto, ON M9M 1M9For SaleMLS ID #W13607240, SKYBOUND REALTY. TRREB
- C$899,0005 bd4 ba-- sqft6050 Bidwell Trl #59, Mississauga, ON L5V 1V6For SaleMLS ID #W13423890, RIGHT AT HOME REALTY INC.. TRREB
- C$979,0005 bd4 ba-- sqft718 Irving Ter, Milton, ON L9T 6H3For SaleMLS ID #W13599652, KASSNS REAL ESTATE LTD.. TRREB
- C$799,0004 bd2 ba-- sqft3427 Martins Pine Cres, Mississauga, ON L5L 1G3For SaleMLS ID #W13158652, ROYAL LEPAGE PINNACLE REAL ESTATE. TRREB
- C$949,9996 bd3 ba-- sqft42 Royal Salisbury Way, Brampton, ON L6V 3J6For SaleMLS ID #W13131204, HOMELIFE SILVERCITY REALTY INC.. TRREB
- C$830,0006 bd4 ba-- sqft7053 Harwick Dr, Mississauga, ON L4T 3A3For SaleMLS ID #W13617956, RE/MAX REAL ESTATE CENTRE INC.. TRREB
