Opportunity to Own this Spacious 3+2 BR, 3 Full WR Semi-Detached Raised Bungalow in Highly Desired Family Friendly Applewood Area Sitting on Huge 39x111 Feet Corner Lot Featuring Built in Garage, Fenced Backyard, Private Fenced Concrete Patio to Enjoy Family BBQ, Separate W/O Entrance to Basement Apartment, 2 Separate Laundries. Main Floor: Open Concept Dining & Living with Potlights & W/O to Balcony to Enjoy Morning Coffee. Family Size Kitchen, SS Appliances, 3 BR, 2 Full WR Including a Master En-Suite. Basement: 2 BR, 1 WR, Large Size Hall, Kitchen, Separate W/O Entrance. Concrete Patio & Stairs 2022, Garage Door 2022, Kitchen 2022, Appliances 2022, Washrooms Reno 2022, Floor 2022, Tankless Water Heater (Owned) 2020, Widened Driveway 2023, Wood Fence 2023, This Sun-Filled Bright Home is Close to Schools, Shoping, Public Transit & Lot More Amenities in Great Neighborhood.
For sale
C$999,900
3337 Homark Dr, Mississauga, ON L4Y 2K5
5beds
3baths
Single Family Residence
Built in ----
4,377 Square Feet Lot
$-- Zestimate®
C$--/sqft
C$-- HOA
What's special
Fenced backyardFamily size kitchenSun-filled bright home
- 18 days |
- 13 |
- 0 |
Zillow last checked:
Listing updated:
Listed by:
TRI-CITY PROFESSIONAL REALTY INC.
Source: TRREB,MLS®#: W13505956 Originating MLS®#: Toronto Regional Real Estate Board
Originating MLS®#: Toronto Regional Real Estate BoardFacts & features
Interior
Bedrooms & bathrooms
- Bedrooms: 5
- Bathrooms: 3
Primary bedroom
- Level: Main
- Dimensions: 4.38 x 3.25
Bedroom
- Level: Main
- Dimensions: 3.8 x 3.01
Bedroom
- Level: Basement
- Dimensions: 3.25 x 3.04
Bedroom
- Level: Main
- Dimensions: 2.95 x 2.69
Bathroom
- Level: Main
- Dimensions: 0 x 0
Bathroom
- Level: Basement
- Dimensions: 0 x 0
Den
- Level: Basement
- Dimensions: 0 x 0
Dining room
- Level: Main
- Dimensions: 6.06 x 4.36
Kitchen
- Level: Main
- Dimensions: 4.32 x 2.85
Kitchen
- Level: Basement
- Dimensions: 7.62 x 3.75
Living room
- Level: Main
- Dimensions: 6.06 x 4.36
Living room
- Level: Basement
- Dimensions: 7.62 x 3.75
Heating
- Forced Air, Gas
Cooling
- Central Air
Appliances
- Included: Water Heater
Features
- Water Meter
- Flooring: Carpet Free
- Basement: Apartment,Separate Entrance,Walk-Out Access
- Has fireplace: No
Interior area
- Living area range: 1100-1500 null
Property
Parking
- Total spaces: 4
- Parking features: Garage
- Has garage: Yes
Features
- Pool features: None
Lot
- Size: 4,377 Square Feet
- Features: Fenced Yard, Park, Place Of Worship, Public Transit, School, School Bus Route
Details
- Parcel number: 133170092
Construction
Type & style
- Home type: SingleFamily
- Architectural style: Bungalow-Raised
- Property subtype: Single Family Residence
Materials
- Brick
- Foundation: Concrete
- Roof: Asphalt Shingle
Utilities & green energy
- Sewer: Sewer
Community & HOA
Location
- Region: Mississauga
Financial & listing details
- Annual tax amount: C$6,429
- Date on market: 6/30/2026
TRI-CITY PROFESSIONAL REALTY INC.
TRI-CITY PROFESSIONAL REALTY INC.
By pressing Contact Agent, you agree that the real estate professional identified above may call/text you about your search, which may involve use of automated means and pre-recorded/artificial voices. You don't need to consent as a condition of buying any property, goods, or services. Message/data rates may apply. You also agree to our Terms of Use. Zillow does not endorse any real estate professionals. We may share information about your recent and future site activity with your agent to help them understand what you're looking for in a home.
Price history
Price history is unavailable.
Public tax history
Tax history is unavailable.
Climate risks
Neighborhood: Applewood
Nearby schools
GreatSchools rating
No schools nearby
We couldn't find any schools near this home.
- C$1,089,0004 bd2 ba-- sqft793 Netherton Cres, Mississauga, ON L4Y2M5For Sale

- C$2,9003 bd2 ba-- sqft674 Netherton Cres, Mississauga, ON L4Y2M4For Rent

- C$1,279,0003 bd2 ba1.2k sqft1027 Argus Dr, Mississauga, ON L4Y2L9For Sale

- C$1,380,0006 bd4 ba-- sqft1010 Bloor St, Mississauga, ON L4Y2N2For Sale

- C$--1 bd1 ba750 sqft3157 Rymal Rd, Mississauga, ON L4Y3B4Off Market
- C$1,699,0006 bd5 ba-- sqft720 Hillman Cres, Mississauga, ON L4Y2J2For Sale
- C$549,9001 bd1 ba-- sqft3351 Cawthra Rd #215, Mississauga, ON L5A4N5For Sale
- C$499,0002 bd2 ba-- sqft3351 Cawthra Rd #223, Mississauga, ON L5A4N5For Sale
Similar homes
- C$999,9005 bd4 ba-- sqft814 Golden Farmer Way, Mississauga, ON L5W 1A7For Sale
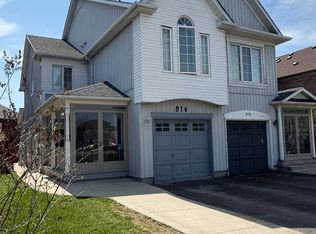 MLS ID #W13505736, ROYAL LEPAGE SIGNATURE REALTY. TRREB
 - C$1,199,0004 bd2 ba-- sqft2201 Cliff Rd, Mississauga, ON L5A 2N8For Sale
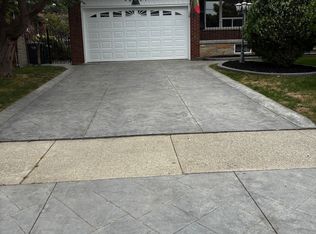 MLS ID #W13576334, ROYAL LEPAGE REALTY CENTRE. TRREB
 - C$1,380,0006 bd4 ba-- sqft1010 Bloor St, Mississauga, ON L4Y 2N2For SaleMLS ID #W13246236, RIGHT AT HOME REALTY INC.. TRREB
- C$929,0003 bd4 ba-- sqft799 Ledbury Cres, Mississauga, ON L5V 2P9For Sale
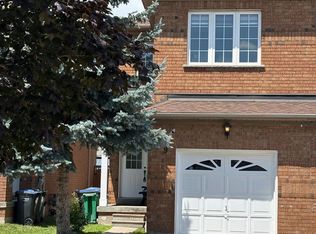 MLS ID #W13550498, RE/MAX REAL ESTATE CENTRE INC.. TRREB
 - C$799,0005 bd3 ba-- sqft2290 Delkus Cres, Mississauga, ON L5A 1K7For SaleMLS ID #W13249844, REAL CITY REALTY INC.. TRREB
- C$999,0005 bd3 ba-- sqft37 S Sewells Ln, Brampton, ON L7A 2Z9For SaleMLS ID #W13568348, ZOLO REALTY. TRREB
- C$999,0005 bd4 ba-- sqft215 Kingknoll Dr, Brampton, ON L6Y 4X4For SaleMLS ID #W13512284, CENTURY 21 GREEN REALTY INC.. TRREB
- C$1,023,0006 bd3 ba-- sqft505 Silverstone Dr, Toronto, ON M9V 4G8For SaleMLS ID #W13485754, HOMELIFE/MIRACLE REALTY LTD. TRREB
- C$1,374,9005 bd3 ba-- sqft10 Rosewood Ave, Toronto, ON M8Z 1X4For SaleMLS ID #W13557230, CENTURY 21 PEOPLE`S CHOICE REALTY INC.. TRREB
- C$1,250,0006 bd4 ba-- sqft7153 Village Walk, Mississauga, ON L5W 1X2For SaleMLS ID #W13564316, HOMELIFE/MIRACLE REALTY LTD. TRREB
- C$995,0003 bd3 ba-- sqft2776 Lindholm Cres, Mississauga, ON L5M 4S3For SaleMLS ID #W13543558, iCloud Realty Ltd.. TRREB
- C$1,335,0006 bd4 ba-- sqft2263 Harcourt Cres, Mississauga, ON L4Y 1W3For SaleMLS ID #W13042238, ROYAL LEPAGE SIGNATURE REALTY. TRREB
- C$699,9006 bd4 ba-- sqft7053 Harwick Dr, Mississauga, ON L4T 3A3For SaleMLS ID #W13575828, RE/MAX REAL ESTATE CENTRE INC.. TRREB
- C$970,0004 bd2 ba-- sqft224 King St, Toronto, ON M9N 1L7For SaleMLS ID #W13471456, ROYAL LEPAGE SIGNATURE REALTY. TRREB
- C$899,9995 bd3 ba-- sqft1623 Keele St, Toronto, ON M6M 3V8For SaleMLS ID #W13549064, REMAX YOUR COMMUNITY REALTY. TRREB
- C$999,0004 bd2 ba-- sqft70 Tanjoe Cres, Toronto, ON M2M 1P7For SaleMLS ID #C13542982, HOMELIFE/GTA REALTY INC.. TRREB
- C$625,0005 bd2 ba-- sqft400 Bloor St #58, Mississauga, ON L5A 3M8For SaleMLS ID #W13499838, HOMELIFE/MIRACLE REALTY LTD. TRREB
- C$1,149,0004 bd4 ba-- sqft7461 Netherwood Rd, Mississauga, ON L4T 2N7For SaleMLS ID #W13507826, THE FORTUNE REALTY. TRREB
- C$974,9005 bd4 ba-- sqft27 Savita Rd, Brampton, ON L7A 3V1For SaleMLS ID #W13453524, CHOICE HOMES REALTY INC.. TRREB
- C$999,0005 bd4 ba-- sqft1585 S Weston Rd, Toronto, ON M9N 1T4For SaleMLS ID #W12927126, HOMELIFE/CIMERMAN REAL ESTATE LIMITED. TRREB
