Discover this exquisite custom-built home in the highly desirable Applewood community! Designed with modern architecture and high-quality finishes and 3,687 square feet of total living space, this home offers an impeccable, thoughtfully planned layout perfectly designed for grand single-family living, or seamlessly utilize the pristine lower level for multi-generational families and premium rental income with its own separate Air Conditioning, Furnace, and hydro meter. The main level's open-concept design seamlessly connects the kitchen, living, and dining areas, making it ideal for entertaining. The custom kitchen boasts a large island with quartz countertops, stainless steel appliances, a custom backsplash, and a walk-out to a spacious deck and a fully fenced backyard. The open-concept living and dining area includes a beautiful custom fireplace and large windows that fill the space with natural light. A convenient main floor bedroom/office is also featured. Upstairs, you'll find a primary suite with a 5-piece ensuite bathroom and a large custom walk-in closet, along with two additional well-sized bedrooms and a second-floor laundry room. The lower level offers a two-bedroom, two-bathroom basement apartment with a separate entrance, showcasing the same luxurious finishes as the upper level and its own laundry facilities. This property offers excellent income potential and can easily be converted back into a single-family home. Enjoy the close proximity to top-rated schools, a recreation center, a library, Trillium Hospital, Square One Shopping Mall, Costco, banks, a dog park, and tennis courts. Conveniently located on a bus route to the GO Station and Toronto Kipling Station, with quick access to major highways.
For sale
C$1,699,000
720 Hillman Cres, Mississauga, ON L4Y 2J2
6beds
5baths
Single Family Residence
Built in ----
8,813 Square Feet Lot
$-- Zestimate®
C$--/sqft
C$-- HOA
What's special
- 38 days |
- 5 |
- 0 |
Zillow last checked:
Listing updated:
Listed by:
SNOBAR REALTY GROUP INC.
Source: TRREB,MLS®#: W13474218 Originating MLS®#: Toronto Regional Real Estate Board
Originating MLS®#: Toronto Regional Real Estate BoardFacts & features
Interior
Bedrooms & bathrooms
- Bedrooms: 6
- Bathrooms: 5
Heating
- Forced Air, Gas
Cooling
- Central Air
Appliances
- Included: Water Heater Owned
Features
- Flooring: Carpet Free
- Basement: Finished,Separate Entrance
- Has fireplace: Yes
- Fireplace features: Natural Gas
Interior area
- Living area range: 2500-3000 null
Property
Parking
- Total spaces: 5
- Parking features: Private
- Has garage: Yes
Features
- Stories: 2
- Pool features: None
- Waterfront features: None
Lot
- Size: 8,813 Square Feet
- Features: Public Transit, School, Place Of Worship, Park
Details
- Parcel number: 133180172
Construction
Type & style
- Home type: SingleFamily
- Property subtype: Single Family Residence
Materials
- Other
- Foundation: Concrete Block
- Roof: Shingle
Utilities & green energy
- Sewer: Sewer
Community & HOA
Location
- Region: Mississauga
Financial & listing details
- Annual tax amount: C$11,031
- Date on market: 6/22/2026
SNOBAR REALTY GROUP INC.
SNOBAR REALTY GROUP INC.
By pressing Contact Agent, you agree that the real estate professional identified above may call/text you about your search, which may involve use of automated means and pre-recorded/artificial voices. You don't need to consent as a condition of buying any property, goods, or services. Message/data rates may apply. You also agree to our Terms of Use. Zillow does not endorse any real estate professionals. We may share information about your recent and future site activity with your agent to help them understand what you're looking for in a home.
Price history
Price history is unavailable.
Public tax history
Tax history is unavailable.
Climate risks
Neighborhood: Applewood
Nearby schools
GreatSchools rating
No schools nearby
We couldn't find any schools near this home.
- C$1,140,0004 bd3 ba2.1k sqft698 Hillman Cres, Mississauga, ON L4Y2H9Sold
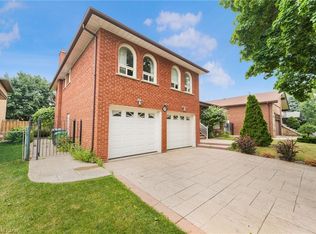
- C$3,4003 bd2 ba-- sqft3193 Cawthra Rd, Mississauga, ON L5A2X4For Rent

- C$2,9003 bd2 ba-- sqft674 Netherton Cres, Mississauga, ON L4Y2M4For Rent

- C$725,0003 bd3 ba-- sqft3345 Silverado Dr #7, Mississauga, ON L5A3Y8For Sale

- C$688,0003 bd2 ba-- sqft3345 Silverado Dr #2, Mississauga, ON L5A3Y8For Sale
- C$1,089,0004 bd2 ba-- sqft793 Netherton Cres, Mississauga, ON L4Y2M5For Sale
- C$499,9001 bd1 ba-- sqft3351 Cawthra Rd #215, Mississauga, ON L5A4N5For Sale
- C$624,9002 bd2 ba-- sqft3351 Cawthra Rd #116, Mississauga, ON L5A4N5For Sale
Similar homes
- C$1,699,0005 bd6 ba-- sqft1076 Roosevelt Rd, Mississauga, ON L5G 3Y8New Construction
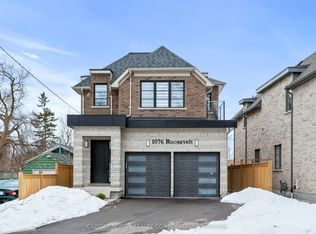 MLS ID #W13536716, CAPITAL NORTH REALTY CORPORATION. TRREB
 - C$1,699,0005 bd6 ba-- sqft5315 Huntingfield Dr, Mississauga, ON L5R 2G2For Sale
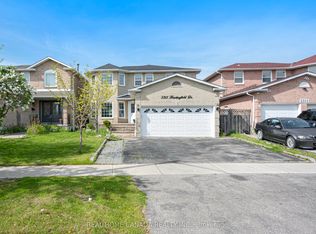 MLS ID #W13167164, REAL HOME CANADA REALTY INC.. TRREB
 - C$1,699,0003 bd4 ba-- sqft38 A Maple Ave N, Mississauga, ON L5H 2S1For Sale
 MLS ID #W13176120, RE/MAX ESCARPMENT REALTY INC.. TRREB
 - C$1,800,0005 bd6 ba-- sqft1046 Roosevelt Rd, Mississauga, ON L5G 3Y8For Sale
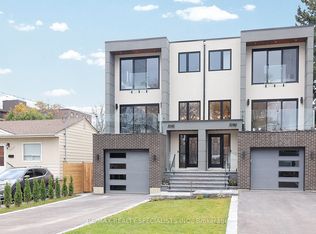 MLS ID #W13001342, RE/MAX REALTY SPECIALISTS INC.. TRREB
 - C$1,390,0004 bd4 ba-- sqft311 Youngstown Ave, Mississauga, ON L4Z 2T6For SaleMLS ID #W13576428, RE/MAX IMPERIAL REALTY INC.. TRREB
- C$1,499,9005 bd5 ba-- sqft4 Lunness Rd, Toronto, ON M8W 4M3New ConstructionMLS ID #W13575766, ROYAL LEPAGE ESTATE REALTY. TRREB
- C$1,520,8505 bd5 ba-- sqft1495 Thetford Ct, Mississauga, ON L5J 3N2For SaleMLS ID #W13532308, RE/MAX REALTY ENTERPRISES INC.. TRREB
- C$1,778,0004 bd6 ba-- sqft36 B Pine Ave N, Mississauga, ON L5H 2P8For SaleMLS ID #W12933432, INTERNATIONAL REALTY FIRM, INC.. TRREB
- C$1,749,9803 bd4 ba-- sqft62 Ash Cres, Toronto, ON M8W 1E6For SaleMLS ID #W13328556, ROYAL LEPAGE SIGNATURE REALTY. TRREB
- C$1,190,0007 bd4 ba-- sqft4326 Waterford Cres, Mississauga, ON L5R 2B2For SaleMLS ID #W13598492, REAL BROKER ONTARIO LTD.. TRREB
- C$1,390,0005 bd3 ba-- sqft3422 Credit Heights Dr, Mississauga, ON L5C 2L9For SaleMLS ID #W13101104, SNOBAR REALTY GROUP INC.. TRREB
- C$1,899,9004 bd5 ba-- sqft216 Aldercrest Rd, Toronto, ON M8W 4J4For SaleMLS ID #W13562912, RE/MAX PROFESSIONALS INC.. TRREB
- C$978,0004 bd3 ba-- sqft4413 Lee Dr, Mississauga, ON L4W 4A9For SaleMLS ID #W13596904, SUTTON GROUP QUANTUM REALTY INC.. TRREB
- C$1,788,0004 bd5 ba-- sqft1113B Islington Ave, Toronto, ON M8Z 4S3For SaleMLS ID #W13462592, RE/MAX ALL-STARS REALTY INC.. TRREB
- C$1,130,0006 bd5 ba-- sqft1124 Shagbark Cres, Mississauga, ON L5C 3N7For SaleMLS ID #W13497768, RE/MAX REAL ESTATE CENTRE INC.. TRREB
- C$1,659,0006 bd4 ba-- sqft3314 Mintwood Cir, Oakville, ON L6H 0N6For SaleMLS ID #W13508554, HOME STANDARDS BRICKSTONE REALTY. TRREB
- C$1,589,0004 bd3 ba-- sqft41 Waterford Dr, Toronto, ON M9R 2N5For SaleMLS ID #W13503958, SUTTON GROUP-ADMIRAL REALTY INC.. TRREB
- C$2,250,0006 bd7 ba-- sqft5121 Creditview Rd, Mississauga, ON L5V 1R8For SaleMLS ID #W13102654, RE/MAX REAL ESTATE CENTRE INC.. TRREB
- C$1,800,0003 bd4 ba-- sqft47 8th St, Toronto, ON M8V 3C2For SaleMLS ID #W12901326, CENTURY 21 ATRIA REALTY INC.. TRREB
- C$2,499,0005 bd5 ba-- sqft957 Halliday Ave, Mississauga, ON L5E 1P4For SaleMLS ID #W13280398, RE/MAX ESCARPMENT REALTY INC.. TRREB
