1495 Thetford Court is a fully renovated detached home on a 50 by 123 foot lot on a quiet court in Clarkson. The home offers 5 bedrooms and 5 bathrooms across four finished levels, with a single car garage accessible from both the front and rear of the property. The main level has an open living and dining area with pot lighting and a millwork feature wall, and a kitchen with stainless steel appliances. A powder room off this level includes a floating vanity and custom millwork. Sliding doors lead from the living area to a backyard deck. The upper level holds three bedrooms, each with custom built-in closets, and a 3 piece bathroom finished with tile work. Hardwood flooring runs through this level. The primary suite occupies its own level and includes a custom built wardrobe with shelving and drawer storage, along with a 3 piece ensuite. A second bedroom on this level has its own 3 piece ensuite and built-in closet, and a side door entrance provides separate access to this level. The lower level is self-contained, with its own kitchen, a family and recreation area, a 3 piece bathroom, and a laundry area. It functions independently of the levels above, suited to extended family or guest use. Outside, the fenced backyard is framed by mature trees and includes an existing deck, with a large driveway providing parking for multiple vehicles at the front of the property. The home is a short distance from Clarkson Village, Clarkson GO Station, the QEW, and the waterfront trails of Rattray Marsh Conservation Area and Jack Darling Memorial Park. Designated schools include Owenwood Public School, Green Glade Senior Public School, and Clarkson Secondary School, with St. Christopher Catholic Elementary and Iona Catholic Secondary also nearby, along with French immersion options through the Peel District School Board.
For sale
C$1,520,850
1495 Thetford Ct, Mississauga, ON L5J 3N2
5beds
5baths
Single Family Residence
Built in ----
6,150 Square Feet Lot
$-- Zestimate®
C$--/sqft
C$-- HOA
What's special
Quiet courtMillwork feature wallBackyard deckHardwood flooring
- 40 days |
- 36 |
- 5 |
Zillow last checked:
Listing updated:
Listed by:
RE/MAX REALTY ENTERPRISES INC.
Source: TRREB,MLS®#: W13532308 Originating MLS®#: Toronto Regional Real Estate Board
Originating MLS®#: Toronto Regional Real Estate BoardFacts & features
Interior
Bedrooms & bathrooms
- Bedrooms: 5
- Bathrooms: 5
Primary bedroom
- Level: In Between
- Dimensions: 5.99 x 3.81
Bedroom 2
- Level: In Between
- Dimensions: 2.69 x 3.78
Bedroom 3
- Level: Upper
- Dimensions: 4.09 x 3.84
Bedroom 4
- Level: Upper
- Dimensions: 2.97 x 2.72
Bedroom 5
- Level: Upper
- Dimensions: 2.74 x 3.84
Dining room
- Level: Main
- Dimensions: 2.31 x 4.42
Family room
- Level: Lower
- Dimensions: 6.71 x 4.11
Kitchen
- Level: Lower
- Dimensions: 3.66 x 2.54
Kitchen
- Level: Main
- Dimensions: 1.02 x 3.42
Living room
- Level: Main
- Dimensions: 3.94 x 4.42
Heating
- Forced Air, Gas
Cooling
- Central Air
Features
- Flooring: Carpet Free
- Basement: Finished
- Has fireplace: No
Interior area
- Living area range: 1500-2000 null
Video & virtual tour
Property
Parking
- Total spaces: 4
- Parking features: Garage
- Has garage: Yes
Features
- Pool features: None
Lot
- Size: 6,150 Square Feet
Details
- Parcel number: 134290051
Construction
Type & style
- Home type: SingleFamily
- Property subtype: Single Family Residence
Materials
- Stucco (Plaster)
- Foundation: Poured Concrete
- Roof: Shingle
Utilities & green energy
- Sewer: Sewer
Community & HOA
Location
- Region: Mississauga
Financial & listing details
- Annual tax amount: C$6,690
- Date on market: 7/7/2026
Price history
Price history is unavailable.
Public tax history
Tax history is unavailable.
Climate risks
Neighborhood: Clarkson
Nearby schools
GreatSchools rating
No schools nearby
We couldn't find any schools near this home.
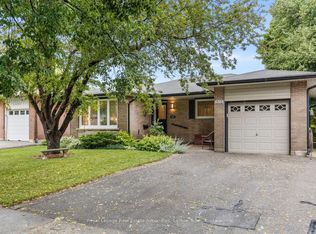
- C$1,024,9994 bd2 ba-- sqft1515 Thetford Ct, Mississauga, ON L5J3N2For Sale
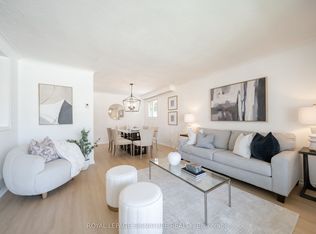
- C$815,0005 bd2 ba-- sqft1514 Swanage Cres, Mississauga, ON L5J3N8For Sale

- C$1,295,0004 bd2 ba-- sqft2002 Ingledale Rd, Mississauga, ON L5J2H2For Sale
- C$1,9501 bd1 ba-- sqft2026 Fontwell Cres #B, Mississauga, ON L5J2G7For Rent
- C$--2 bd1 ba800 sqft1342 Canford Cres #2, Mississauga, ON L5J3N1Off Market
- C$---- bd-- ba-- sqft2238 Truscott Dr, Mississauga, ON L5J2A8Off Market
- C$--2 bd1 ba850 sqft2055 Barsuda Dr #1104166, Mississauga, ON L5J1V6Off Market
- C$--3 bd1 ba1k sqft2055 Barsuda Dr #1104169, Mississauga, ON L5J1V6Off Market
Similar homes
- C$1,599,0006 bd4 ba-- sqft30 Maple Ave N, Mississauga, ON L5H 2S1For Sale
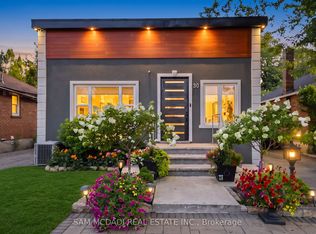 MLS ID #W13609358, SAM MCDADI REAL ESTATE INC.. TRREB
 - C$1,725,0005 bd5 ba-- sqft3408 Hideaway Pl, Mississauga, ON L5M 0A7For Sale
 MLS ID #W13661082, RE/MAX ABOUTOWNE REALTY CORP.. TRREB
 - C$1,349,0004 bd4 ba-- sqft311 Youngstown Ave, Mississauga, ON L4Z 2T6For Sale
 MLS ID #W13675946, RE/MAX IMPERIAL REALTY INC.. TRREB
 - C$1,880,0005 bd3 ba-- sqft927 Ingersoll Ct, Mississauga, ON L5J 2S2For Sale
 MLS ID #W13607550, SAM MCDADI REAL ESTATE INC.. TRREB
 - C$1,488,8004 bd4 ba-- sqft365 Lynn Pl, Oakville, ON L6H 2C5For SaleMLS ID #W13654162, RE/MAX REAL ESTATE CENTRE INC.. TRREB
- C$1,325,0005 bd4 ba-- sqft3955 Foxwood Ave, Mississauga, ON L5N 7V4For SaleMLS ID #W13676866, ROYAL LEPAGE REAL ESTATE SERVICES LTD.. TRREB
- C$1,499,0005 bd4 ba-- sqft6031 Edenwood Dr, Mississauga, ON L5N 2Y6For SaleMLS ID #W13439792, RE/MAX PROFESSIONALS INC.. TRREB
- C$1,488,0005 bd3 ba-- sqft5 Hopedale Ct, Mississauga, ON L5M 2G1For SaleMLS ID #W13492068, HOMELIFE NEW WORLD REALTY INC.. TRREB
- C$1,500,0004 bd4 ba-- sqft1268 Forest Hl, Oakville, ON L6H 2C3For SaleMLS ID #W13629400, ROYAL LEPAGE MEADOWTOWNE REALTY. TRREB
- C$1,565,0007 bd4 ba-- sqft1521 Roseway Dr, Mississauga, ON L5M 5M5For SaleMLS ID #W13478174, SAM MCDADI REAL ESTATE INC.. TRREB
- C$1,489,0006 bd5 ba-- sqft2362 Bankside Dr, Mississauga, ON L5M 6E3For SaleMLS ID #W13428802, CENTURY 21 PRESIDENT REALTY INC.. TRREB
- C$1,349,0005 bd4 ba-- sqft6878 Summer Heights Dr, Mississauga, ON L5N 7E9For SaleMLS ID #W13661790, ROYAL LEPAGE MEADOWTOWNE REALTY. TRREB
- C$2,000,0004 bd3 ba-- sqft551 Cochise Cres, Mississauga, ON L5H 1Y3For SaleMLS ID #W13644804, RE/MAX REALTY ENTERPRISES INC.. TRREB
- C$2,099,9006 bd5 ba-- sqft2084 Obeck Cres, Mississauga, ON L5H 3L7For SaleMLS ID #W13488516, RE/MAX REALTY ENTERPRISES INC.. TRREB
- C$1,089,0003 bd3 ba-- sqft1160 Walden Cir #6, Mississauga, ON L5J 4J9For SaleMLS ID #W13667612, RE/MAX REALTY ENTERPRISES INC.. TRREB
- C$1,699,0005 bd6 ba-- sqft1076 Roosevelt Rd, Mississauga, ON L5G 3Y8New ConstructionMLS ID #W13536716, CAPITAL NORTH REALTY CORPORATION. TRREB
- C$1,649,9996 bd4 ba-- sqft4392 Grassland Cres, Mississauga, ON L5V 1E2For SaleMLS ID #W13103940, RE/MAX METROPOLIS REALTY. TRREB
- C$1,525,0005 bd2 ba-- sqft543 Limerick Rd, Burlington, ON L7L 2K5For SaleMLS ID #W13650076, HOMELIFE/PARAMOUNT REALTY. TRREB
- C$1,499,0005 bd4 ba-- sqft446 Humphrey St, Hamilton, ON L8B 1Z8For SaleMLS ID #X13662226, SAM MCDADI REAL ESTATE INC.. TRREB
- C$1,995,0005 bd4 ba-- sqft428 Brookmill Rd, Oakville, ON L6J 5K5For SaleMLS ID #W13641782, RE/MAX ABOUTOWNE REALTY CORP.. TRREB
