Welcome to this exceptional detached home nestled on a quiet street in the highly sought-after Churchill Meadows community. Offering 5spacious bedrooms & 4.5 beautifully upgraded bathrooms, this meticulously maintained home showcases luxury, comfort & outstandingattention to detail throughout. A grand double-door entry opens to a welcoming foyer accented with elegant Restoration Hardware porchfurnishings, pot lights throughout, new windows, doors & stylish zebra blinds. The bright & spacious living & family rooms feature large windows,upgraded hardwood flooring & a cozy fireplace. The chef-inspired kitchen is beautifully appointed with KitchenAid stainless steel appliances,quartz countertops, custom cabinetry, ceramic flooring, & a walkout to the fully fenced backyard. A separate dining room comfortablyaccommodates six guests, while the main floor also offers a convenient laundry room & powder room. Upstairs, the luxurious primary retreatfeatures plush carpeting, a custom walk-in closet by Closets by Design, a spa-like 5-piece ensuite & a private balcony overlooking the backyard.Three skylights flood the upper level with natural light, complemented by four additional generously sized bedrooms & upgraded bathrooms. Theprofessionally finished basement is designed for both relaxation & entertainment, featuring a spacious recreation room, upgraded bathroom,gym, table tennis area, large cold room, separate storage room & a state-of-the-art home theatre complete with premium furniture & equipment.Step outside to your private backyard oasis, professionally landscaped with a massive swim spa lap pool, hot tub, cabana, outdoor lighting &premium Restoration Hardware furnishings. Additional highlights include an interlock driveway accommodating 4 vehicles plus a 2-car garage,MyQ smart garage door opener, wired security camera system, underground sprinkler system & exterior pot lights surrounding the home.
For sale
C$1,725,000
3408 Hideaway Pl, Mississauga, ON L5M 0A7
5beds
5baths
Single Family Residence
Built in ----
5,014 Square Feet Lot
$-- Zestimate®
C$--/sqft
C$-- HOA
What's special
- 29 days
- 49
- 2
Zillow last checked:
Listing updated:
Listed by:
RE/MAX ABOUTOWNE REALTY CORP.
Source: TRREB,MLS®#: W13661082 Originating MLS®#: Toronto Regional Real Estate Board
Originating MLS®#: Toronto Regional Real Estate BoardFacts & features
Interior
Bedrooms & bathrooms
- Bedrooms: 5
- Bathrooms: 5
Primary bedroom
- Level: Second
- Dimensions: 6.91 x 3.99
Bedroom 2
- Level: Second
- Dimensions: 3.67 x 4.41
Bedroom 3
- Level: Second
- Dimensions: 4.09 x 4.74
Bedroom 4
- Level: Second
- Dimensions: 2.88 x 3.85
Bedroom 5
- Level: Second
- Dimensions: 2.98 x 4.33
Breakfast
- Level: Main
- Dimensions: 3.42 x 3.14
Dining room
- Level: Main
- Dimensions: 3.32 x 4.05
Family room
- Level: Main
- Dimensions: 5.8 x 4.03
Kitchen
- Level: Main
- Dimensions: 3.41 x 4.94
Living room
- Level: Main
- Dimensions: 3.32 x 3.83
Media room
- Level: Basement
- Dimensions: 3.38 x 3.69
Recreation
- Level: Basement
- Dimensions: 9.22 x 12.12
Heating
- Forced Air, Gas
Cooling
- Central Air
Appliances
- Included: Built-In Oven, Water Heater
Features
- Central Vacuum, In-Law Capability
- Basement: Finished,Separate Entrance
- Has fireplace: Yes
- Fireplace features: Family Room, Natural Gas
Interior area
- Living area range: 2500-3000 null
Property
Parking
- Total spaces: 6
- Parking features: Private Double
- Has garage: Yes
Features
- Stories: 2
- Patio & porch: Patio
- Exterior features: Lawn Sprinkler System, Lighting, Paved Yard, Privacy, Landscaped
- Has private pool: Yes
- Pool features: In Ground
- Has spa: Yes
- Spa features: Hot Tub
Lot
- Size: 5,014 Square Feet
- Features: Fenced Yard, Hospital, Library, Park, Place Of Worship, Public Transit, Rectangular Lot
Details
- Parcel number: 143601832
Construction
Type & style
- Home type: SingleFamily
- Property subtype: Single Family Residence
Materials
- Brick
- Foundation: Concrete
- Roof: Asphalt Shingle
Utilities & green energy
- Sewer: Sewer
Community & HOA
Community
- Security: Carbon Monoxide Detector(s), Smoke Detector(s)
Location
- Region: Mississauga
Financial & listing details
- Annual tax amount: C$9,294
- Date on market: 8/11/2026
Price history
Price history is unavailable.
Public tax history
Tax history is unavailable.
Climate risks
Neighborhood: Churchill Meadows
Nearby schools
GreatSchools rating
No schools nearby
We couldn't find any schools near this home.
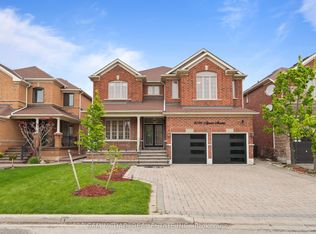


Similar homes
- C$1,794,5005 bd4 ba-- sqft428 Brookmill Rd, Oakville, ON L6J 5K5For Sale
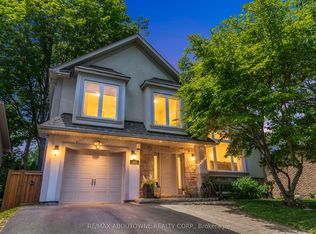 MLS ID #W13759806, RE/MAX ABOUTOWNE REALTY CORP.. TRREB
 - C$1,699,9004 bd5 ba-- sqft46 Foxtail Ct, Halton Hills, ON L7G 0J6For Sale
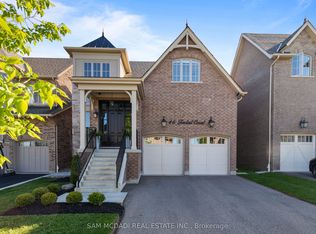 MLS ID #W13759860, SAM MCDADI REAL ESTATE INC.. TRREB
 - C$1,699,0005 bd6 ba-- sqft5315 Huntingfield Dr, Mississauga, ON L5R 2G2For Sale
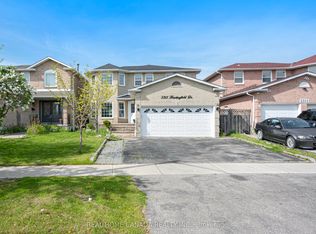 MLS ID #W13167164, REAL HOME CANADA REALTY INC.. TRREB
 - C$1,849,9004 bd5 ba-- sqft26 Marvin Ave, Oakville, ON L6H 0Z8For Sale
 MLS ID #W13676672, ROYAL STAR REALTY INC.. TRREB
