Introducing Stunning 5-Bedroom Home featuring Ensuites with Luxury Finishes on a Pool-Size Lot. Welcome to this beautifully maintained 3819 + 1894 sq. ft. finished basement, set on a rare no-sidewalk, 135' deep pool-size lot with a gorgeous patio and elegant stucco-stone front elevation. Featuring 10' ceilings on the main floor, 9' ceilings on the second level and basement, this home offers an open, airy feel throughout. Inside, enjoy 5 spacious bedrooms and 5 full bathrooms, including a luxurious basement suite. The modern chefs kitchen boasts a gas stove, built-in microwave, dishwasher, and abundant storage, while the family room is enhanced by a gas fireplace and split library design. Multiple living and dining areas create the perfect balance of elegance and comfort. Smart living features include a 3-level intercom system connected to a Hikvision doorbell (no monthly fees), a Russound 8- zone music system with app/keypad control and built-in speakers, plus a BOSE home theatre in the entertainment room. Ideally located just 5 minutes from Ridgeway Plaza, Hwy 403, Credit Valley Hospital, Erin Mills Town Centre, and top-rated schools. A true luxury family home designed for comfort, entertainment, and convenience. Newly Upgraded Countertops in all bathrooms on 2nd floor and Basement. One Picture is Virtually Staged. Must see!!
Under contract
C$1,949,999
5198 Adobe Ct, Mississauga, ON L5M 0K8
6beds
7baths
Single Family Residence
Built in ----
5,592 Square Feet Lot
$-- Zestimate®
C$--/sqft
C$-- HOA
What's special
Ensuites with luxury finishesPool-size lotGorgeous patioElegant stucco-stone front elevationOpen airy feel throughoutLuxurious basement suiteGas stove
- 34 days
- 27
- 5
Zillow last checked:
Listing updated:
Listed by:
COLDWELL BANKER THE REALTY GROUP
Source: TRREB,MLS®#: W13643444 Originating MLS®#: Toronto Regional Real Estate Board
Originating MLS®#: Toronto Regional Real Estate BoardFacts & features
Interior
Bedrooms & bathrooms
- Bedrooms: 6
- Bathrooms: 7
Primary bedroom
- Level: Second
- Dimensions: 4.1 x 6.1
Bedroom
- Level: Basement
- Dimensions: 4.8 x 8.2
Bedroom 2
- Level: Second
- Dimensions: 3.8 x 3.8
Bedroom 3
- Level: Second
- Dimensions: 3.8 x 3.3
Bedroom 4
- Level: Second
- Dimensions: 4.4 x 3.6
Bedroom 5
- Level: Second
- Dimensions: 5.2 x 3.8
Breakfast
- Level: Main
- Dimensions: 4.1 x 3.7
Dining room
- Level: Main
- Dimensions: 4.2 x 3.5
Family room
- Level: Main
- Dimensions: 5.4 x 3.9
Great room
- Level: Basement
- Dimensions: 3.9 x 3.2
Kitchen
- Level: Main
- Dimensions: 4.7 x 3.7
Library
- Level: Main
- Dimensions: 3.2 x 3
Living room
- Level: Main
- Dimensions: 3.4 x 3.6
Other
- Level: Basement
- Dimensions: 4.6 x 5.3
Other
- Level: Basement
- Dimensions: 4.6 x 6
Heating
- Forced Air, Gas
Cooling
- Central Air
Features
- ERV/HRV, Central Vacuum, In-Law Suite, Storage
- Basement: Finished,Full
- Has fireplace: Yes
Interior area
- Living area range: 3500-5000 null
Video & virtual tour
Property
Parking
- Total spaces: 6
- Parking features: Available, Front Yard Parking, Private Double
- Has garage: Yes
Features
- Stories: 2
- Pool features: None
Lot
- Size: 5,592 Square Feet
Details
- Parcel number: 143603128
- Other equipment: Intercom
Construction
Type & style
- Home type: SingleFamily
- Property subtype: Single Family Residence
Materials
- Brick, Stone
- Foundation: Other
- Roof: Other
Utilities & green energy
- Sewer: Sewer
Community & HOA
Location
- Region: Mississauga
Financial & listing details
- Annual tax amount: C$12,778
- Date on market: 8/6/2026
Price history
Price history is unavailable.
Public tax history
Tax history is unavailable.
Climate risks
Neighborhood: Churchill Meadows
Nearby schools
GreatSchools rating
No schools nearby
We couldn't find any schools near this home.
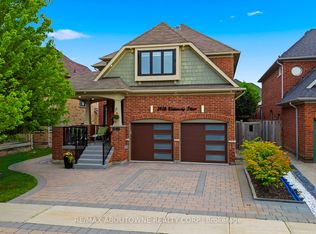
- C$1,725,0005 bd5 ba-- sqft3408 Hideaway Pl, Mississauga, ON L5M0A7For Sale
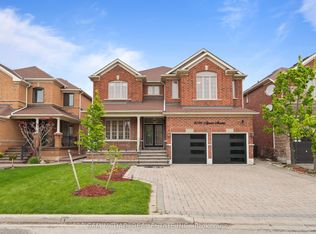
- C$2,438,0007 bd6 ba-- sqft3259 Alpaca Ave, Mississauga, ON L5M7V4For Sale
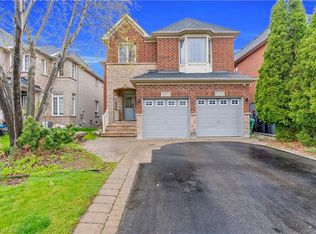
- C$1,399,9994 bd3 ba2.7k sqft3377 Destination Dr, Mississauga, ON L5M7W6For Sale
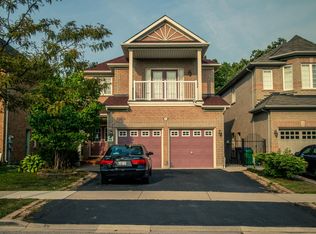
- C$--3 bd1 ba1k sqft5191 Misty Pine Cres #BASEMENT, Mississauga, ON L5M8B9Off Market
Similar homes
- C$1,699,9005 bd5 ba-- sqft3809 Candlelight Dr, Mississauga, ON L5M 8A8For Sale
 MLS ID #W13034510, ROYAL LEPAGE REAL ESTATE SERVICES LTD.. TRREB
 - C$1,949,9994 bd5 ba-- sqft2476 Palmerston Rd, Oakville, ON L6H 7L6For Sale
 MLS ID #W13730100, SAM MCDADI REAL ESTATE INC.. TRREB
 - C$1,649,0007 bd5 ba-- sqft2300 Folkway Dr, Mississauga, ON L5L 3B6For Sale
 MLS ID #W13633428, CENTURY 21 LEADING EDGE REALTY INC.. TRREB
 - C$1,959,0004 bd5 ba-- sqft167 Cherryhurst Rd, Oakville, ON L6M 0W1For Sale
 MLS ID #W13704534, ROYAL LEPAGE SIGNATURE REALTY. TRREB
