This Beautiful Detached 4 Bed, 4 Bath, Thoughtfully Designed 3400 SF- 2 Storey Residence w/ Finished Basement on Private Lot is Nestled in one of Mississauga's Highest Ranked & Prestigious Lorne Park Community Steps to Top Rated Schools, Boutique Shops, Lakefront, Parks, Major Highways & Public Transit. +Greeted By a Lovely Home Elevation & Landscaping, Walk into Inviting Open Concept Design w/ Stunning Spiral Staircase & Large Skylight Feature & Upgraded Finishes T/O. MAIN Floor Delivers Expansive Rooms w/ Large Chef's Kitchen w/ Grand Island Open to a Cozy Family Room w/ Gas Fireplace Ideal for Everyday Living & Entertaining + Grand Formal Dining Room & Powder Rm Bath. Spacious eat-in kitchen is stylish & functional, featuring granite countertops, floor to ceiling cabinetry, stainless steel appliances, island, plenty of storage, backsplash, glass cabinet doors, crown molding & bright breakfast area w/ walkout access to your backyard patio. The SECOND Floor Feats Large Primary retreat with 5 Pc Enusite & Walk-in closet ++ Three additional spacious bedrooms w/ California shutters & ample closet spaces + Convenience 2nd Flr Laundry Room with B/I Cabinets, Sink & Granite Tops. The BASEMENT Level fully finished adds exceptional versatility with a large open recreation area + 4 Pc Bath w/ Potential to add rooms for home gym, office or extra bedroom/apt for inlaw suite or rental potential, various Possibilities. ++ Features Include Premium Hardwood, slate, ceramic, Travertine & vinyl floors T/O (Carpet Free), (new Floors on 2nd Floor & Basement) Crown Molding, Granite Tops, Backsplashes, Pot Lights, Modern Millwork, Oak Stairs, Renovated Baths, New Roof (2024), New Furnace (2020) & More!! MOVE IN Ready!! Great Home in a Great Community, Near Lakeshore Rd, Port Credit, GO Station, Golf Course, Lake, Waterfront Trails, Parks, Mississauga Yacht Club, Major Highways (QEW/403) Public Transportation, Trillium Hospital & Top Schools in a Family Oriented Community. A Must See!
For sale
C$1,749,900
964 Queen St W, Mississauga, ON L5H 4J7
4beds
4baths
Single Family Residence
Built in ----
5,085 Square Feet Lot
$-- Zestimate®
C$--/sqft
C$-- HOA
What's special
Inviting open concept designStunning spiral staircaseLarge skylight featureExpansive roomsGrand formal dining roomSpacious eat-in kitchenGranite countertops
- 113 days
- 16
- 0
Zillow last checked:
Listing updated:
Listed by:
SAM MCDADI REAL ESTATE INC.
Source: TRREB,MLS®#: W13146126 Originating MLS®#: Toronto Regional Real Estate Board
Originating MLS®#: Toronto Regional Real Estate BoardFacts & features
Interior
Bedrooms & bathrooms
- Bedrooms: 4
- Bathrooms: 4
Primary bedroom
- Level: Second
- Dimensions: 5.46 x 5.37
Bedroom 2
- Level: Second
- Dimensions: 3.65 x 3.38
Bedroom 3
- Level: Second
- Dimensions: 4.99 x 3.48
Bedroom 4
- Level: Second
- Dimensions: 3.35 x 3.56
Dining room
- Level: Main
- Dimensions: 4.92 x 3.73
Kitchen
- Level: Main
- Dimensions: 4.95 x 4.65
Laundry
- Level: Second
- Dimensions: 1.82 x 2.39
Living room
- Level: Main
- Dimensions: 3.29 x 4.97
Heating
- Forced Air, Gas
Cooling
- Central Air
Appliances
- Included: Water Heater
Features
- Water Meter, In-Law Capability
- Flooring: Carpet Free
- Basement: Finished
- Has fireplace: Yes
- Fireplace features: Living Room
Interior area
- Living area range: 2000-2500 null
Video & virtual tour
Property
Parking
- Total spaces: 6
- Parking features: Private
- Has garage: Yes
Features
- Stories: 2
- Patio & porch: Patio
- Exterior features: Year Round Living, Landscaped
- Pool features: None
- Has view: Yes
- View description: Trees/Woods
- Waterfront features: None
Lot
- Size: 5,085 Square Feet
- Features: School, School Bus Route, Public Transit, Hospital, Library, Rec./Commun.Centre
Details
- Parcel number: 134480185
Construction
Type & style
- Home type: SingleFamily
- Property subtype: Single Family Residence
Materials
- Brick, Vinyl Siding
- Foundation: Poured Concrete
- Roof: Asphalt Shingle
Utilities & green energy
- Sewer: Sewer
Community & HOA
Location
- Region: Mississauga
Financial & listing details
- Annual tax amount: C$9,398
- Date on market: 5/19/2026
Price history
Price history is unavailable.
Public tax history
Tax history is unavailable.
Climate risks
Neighborhood: Clarkson
Nearby schools
GreatSchools rating
No schools nearby
We couldn't find any schools near this home.
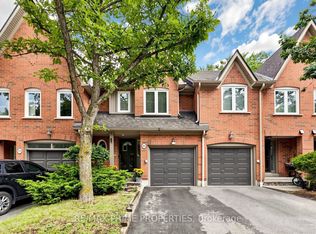
- C$1,035,0004 bd5 ba-- sqft1084 Queen St W #18B, Mississauga, ON L5H4K4For Sale
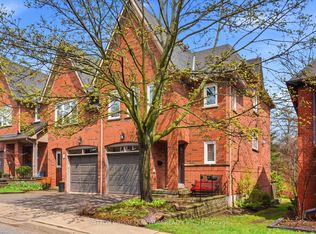
- C$1,099,0003 bd3 ba-- sqft928 Queen St W #30C, Mississauga, ON L5H4K5For Sale
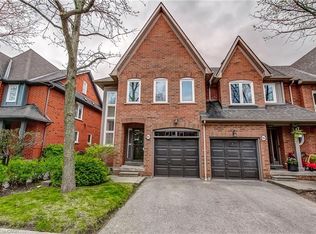
- C$1,050,0003 bd4 ba1.8k sqft1084 Queen St W #8B, Mississauga, ON L5H4K4For Sale
- C$1,549,9008 bd7 ba-- sqft961 Lakeshore Rd W, Mississauga, ON L5H1H8For Sale
Similar homes
- C$1,799,8004 bd3 ba-- sqft1195 Crestdale Rd, Mississauga, ON L5H 1X6For Sale
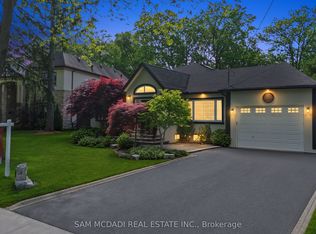 MLS ID #W13592356, SAM MCDADI REAL ESTATE INC.. TRREB
 - C$1,799,0005 bd4 ba-- sqft1449 Truscott Dr, Mississauga, ON L5J 1Z1For Sale
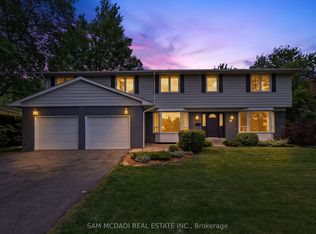 MLS ID #W13695994, SAM MCDADI REAL ESTATE INC.. TRREB
 - C$1,799,0005 bd4 ba-- sqft1077 Saginaw Cres, Mississauga, ON L5H 3W4For Sale
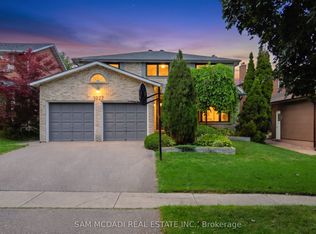 MLS ID #W13658862, SAM MCDADI REAL ESTATE INC.. TRREB
 - C$1,880,0005 bd3 ba-- sqft927 Ingersoll Ct, Mississauga, ON L5J 2S2For Sale
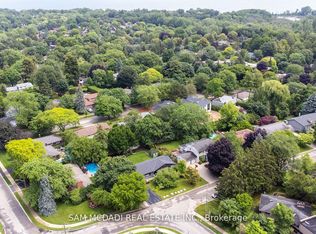 MLS ID #W13607550, SAM MCDADI REAL ESTATE INC.. TRREB
