Welcome HOME! This exceptional executive townhome offers sophisticated, turnkey living in the heart of prestigious Lorne Park. Completely renovated and meticulously maintained from top to bottom with an impressive 2,300+ sq. ft. of luxurious living space, including 3 spacious bedrooms, a finished basement and 5 renovated bathrooms. Thoughtfully redesigned with style and functionality in mind, this home features wood flooring throughout, smooth ceilings, pot lights, crown moulding and contemporary finishes. The stunning kitchen showcases quartz countertops and stainless steel appliances, while all five bathrooms have been beautifully updated. The finished lower level adds exceptional versatility with a rec room/bedroom or home office, a full 4-piece bathroom and a cozy gas fireplace-perfect for guests, or your extended family. Extensive upgrades in 2019 include the kitchen, bathrooms, flooring, paint, smooth ceilings, LED pot lights A/C; electrical outlets & attic insulation (2020); dryer (2022) & windows (2022); hot water tank (2023) & driveway (2023). Enjoy the coveted Lorne Park lifestyle, just steps from beautiful Lake Ontario and Great Lakes Waterfront Trail for walking, running and cycling. Explore nearby Jack Darling Memorial Park, Richard's Memorial Park and Rattray Marsh Conservation Area, offering beaches, waterfront trails, playgrounds, picnic areas and beautiful natural surroundings. The home is also surrounded by established school communities and offers easy access to the QEW and Port Credit GO Station. A rare opportunity combining executive living, extensive upgrades, generous living space and an incredible lakeside location in one of South Mississauga's most desirable communities. Simply move in and enjoy!
For sale
C$899,888
1084 Queen St W #18B, Mississauga, ON L5H 4K4
4beds
5baths
Townhouse
Built in ----
-- sqft lot
$-- Zestimate®
C$--/sqft
C$655/mo HOA
What's special
Finished basementWood flooring throughoutSmooth ceilingsPot lightsCrown mouldingContemporary finishesStunning kitchen
- 1 day |
- 17 |
- 4 |
Zillow last checked:
Listing updated:
Listed by:
RE/MAX PRIME PROPERTIES
Source: TRREB,MLS®#: W13709128 Originating MLS®#: Toronto Regional Real Estate Board
Originating MLS®#: Toronto Regional Real Estate BoardFacts & features
Interior
Bedrooms & bathrooms
- Bedrooms: 4
- Bathrooms: 5
Primary bedroom
- Level: Second
- Dimensions: 4.1 x 3.6
Bedroom 2
- Level: Second
- Dimensions: 3.5 x 3.1
Bedroom 3
- Level: Second
- Dimensions: 4.5 x 4.2
Breakfast
- Level: Main
- Dimensions: 2.3 x 2.4
Dining room
- Level: Main
- Dimensions: 5.6 x 3.3
Family room
- Level: Lower
- Dimensions: 5.8 x 4.6
Kitchen
- Level: Main
- Dimensions: 4.2 x 2.4
Living room
- Level: Main
- Dimensions: 5.6 x 3.3
Heating
- Forced Air, Gas
Cooling
- Central Air
Appliances
- Laundry: Ensuite
Features
- Storage, Central Vacuum, In-Law Capability
- Flooring: Carpet Free
- Basement: Finished,Finished with Walk-Out
- Has fireplace: Yes
- Fireplace features: Natural Gas, Living Room
Interior area
- Living area range: 1800-1999 null
Video & virtual tour
Property
Parking
- Total spaces: 2
- Parking features: Private, Garage Door Opener
- Has garage: Yes
Features
- Stories: 3
- Patio & porch: Porch
- Exterior features: Landscaped, Lighting
Lot
- Features: Lake/Pond, School, Public Transit, Marina, Park
Details
- Parcel number: 195480018
Construction
Type & style
- Home type: Townhouse
- Property subtype: Townhouse
Materials
- Brick
Community & HOA
HOA
- Amenities included: Playground, Visitor Parking
- Services included: Common Elements Included, Parking Included, Building Insurance Included
- HOA fee: C$655 monthly
- HOA name: PCC
Location
- Region: Mississauga
Financial & listing details
- Annual tax amount: C$6,690
- Date on market: 8/25/2026
Price history
Price history is unavailable.
Public tax history
Tax history is unavailable.
Climate risks
Neighborhood: Clarkson
Nearby schools
GreatSchools rating
No schools nearby
We couldn't find any schools near this home.
- C$1,050,0003 bd4 ba1.8k sqft1084 Queen St W #8B, Mississauga, ON L5H4K4For Sale
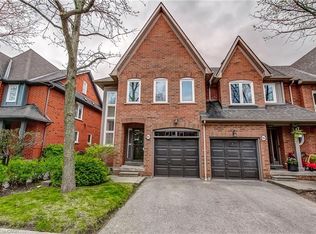
- C$1,083,0003 bd3 ba-- sqft1064 Queen St W #32A, Mississauga, ON L5H4K3For Sale

- C$968,0003 bd4 ba1.8k sqft1084 Queen St W #24B, Mississauga, ON L5H4K4Sold
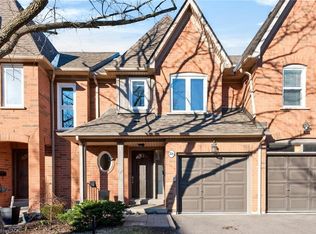
- C$1,749,9004 bd4 ba-- sqft964 Queen St W, Mississauga, ON L5H4J7For Sale
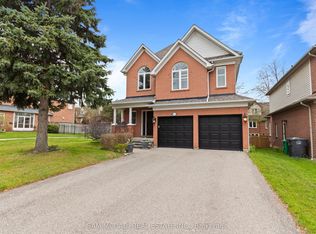
- C$1,099,0003 bd3 ba-- sqft928 Queen St W #30C, Mississauga, ON L5H4K5For Sale
- C$1,599,9008 bd7 ba-- sqft961 Lakeshore Rd W, Mississauga, ON L5H1H8For Sale
- C$1,799,0005 bd4 ba-- sqft1033 Fair Birch Dr, Mississauga, ON L5H1M4For Sale
- C$1,449,9004 bd3 ba-- sqft930 Maramis Ct, Mississauga, ON L5H4G2For Sale
Similar homes
- C$929,9004 bd4 ba-- sqft5940 Glen Erin Dr #19A, Mississauga, ON L5M 5W9For Sale
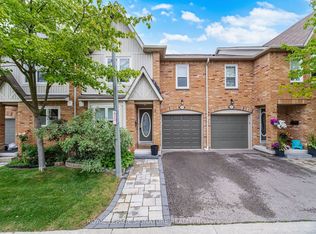 MLS ID #W13653888, ROYAL LEPAGE SIGNATURE REALTY. TRREB
 - C$795,0005 bd3 ba-- sqft800 Dundas St W #37, Mississauga, ON L5C 4S8For Sale
 MLS ID #W13471064, RE/MAX GOLD REALTY INC.. TRREB
 - C$756,0004 bd2 ba-- sqft80 Acorn Pl #69, Mississauga, ON L4Z 4C9For Sale
 MLS ID #W13627578, RE/MAX REALTY SERVICES INC.. TRREB
 - C$1,159,0003 bd2 ba-- sqft869 1st St, Mississauga, ON L5E 1A6For Sale
 MLS ID #W13700202, RE/MAX PROFESSIONALS INC.. TRREB
 - C$749,0003 bd3 ba-- sqft6020 Derry Rd #68, Milton, ON L9T 8L6For SaleMLS ID #W13704980, RE/MAX CROSSROADS REALTY INC.. TRREB
- C$949,0003 bd3 ba-- sqft1380 Granrock Cres, Mississauga, ON L5V 0E1For SaleMLS ID #W13463990, ROYAL LEPAGE CERTIFIED REALTY. TRREB
- C$924,9005 bd4 ba-- sqft86 Tideland Dr, Brampton, ON L7A 2W1For SaleMLS ID #W13700684, RE/MAX REALTRON REALTY INC.. TRREB
- C$688,8003 bd2 ba-- sqft2445 Homelands Dr #18, Mississauga, ON L5K 2C6For SaleMLS ID #W13615988, RE/MAX REALTRON REALTY INC.. TRREB
- C$799,9004 bd4 ba-- sqft20 Murdoch Dr, Brampton, ON L6X 3Y2For SaleMLS ID #W13708626, RE/MAX REALTY SERVICES INC.. TRREB
- C$899,9993 bd3 ba-- sqft101 Bronson Ter, Milton, ON L9E 1G9For SaleMLS ID #W13629174, HOMELIFE/FUTURE REALTY INC.. TRREB
- C$899,9004 bd3 ba-- sqft11 Longbourne Cres, Brampton, ON L6S 2R8For SaleMLS ID #W13666692, RE/MAX REALTY SERVICES INC.. TRREB
- C$1,289,0004 bd4 ba-- sqft311 Youngstown Ave, Mississauga, ON L4Z 2T6For SaleMLS ID #W13690230, RE/MAX IMPERIAL REALTY INC.. TRREB
- C$969,0004 bd4 ba-- sqft1110 Davis Ln, Milton, ON L9T 5P9For SaleMLS ID #W13669236, RE/MAX GOLD REALTY INC.. TRREB
- C$749,0004 bd3 ba-- sqft7077 Estoril Rd Unit 11, Mississauga, ON L5N 1N3For SaleMLS ID #W13587288, RE/MAX REALTRON REALTY INC.. TRREB
- C$1,175,0004 bd3 ba-- sqft71 Cormier Hts, Toronto, ON M8Z 0B6For SaleMLS ID #W13689226, RE/MAX GOLD REALTY INC.. TRREB
- C$1,089,0003 bd2 ba-- sqft154 5th St, Toronto, ON M8V 2Z7For SaleMLS ID #W13691802, RE/MAX PREMIER INC.. TRREB
- C$888,0004 bd2 ba-- sqft15 Madonna Gdns, Toronto, ON M9L 2T5For SaleMLS ID #W13633466, RE/MAX PREMIER INC.. TRREB
- C$915,0004 bd3 ba-- sqft29 Blackthorn Ln, Brampton, ON L6V 3K7For SaleMLS ID #W13654732, RE/MAX REALTY SPECIALISTS INC.. TRREB
- C$699,0006 bd3 ba-- sqft34 Windermere Ct, Brampton, ON L6X 2L6For SaleMLS ID #W13708672, RE/MAX REAL ESTATE CENTRE INC.. TRREB
- C$859,0004 bd2 ba-- sqft4 Ecclestone Dr, Brampton, ON L6X 3L6For SaleMLS ID #W13671034, RE/MAX REAL ESTATE CENTRE INC.. TRREB
