Offers Anytime ! Beautifully renovated Toronto bungalow with in-law suite potential 2 full kitchens, 2 full bathrooms, and 3 separate entrances Thoughtfully upgraded throughout with pot lighting, laminate flooring, renovated bathrooms, and modern, family-sized eat-in kitchens Both levels offer a bright, open-concept layout filled with natural light The main floor features a stylish updated kitchen overlooking the open living and dining area, which walks out to a large balcony, plus an updated bathroom and 3 spacious bedrooms The finished lower level offers excellent flexibility,garage and a separate walk-up entrance at the rear. It includes a large eat-in kitchen, a renovated bathroom, a wet bar, and above-grade windows that keep the space bright along with potential for shared laundry and a separate cold room Outside, enjoy a double driveway and garage for ample parking, plus a low-maintenance, fully fenced backyard with a stone patio All this in a fantastic location just steps to TTC access, shops, schools, parks, and more.
For sale
C$888,000
15 Madonna Gdns, Toronto, ON M9L 2T5
4beds
2baths
Single Family Residence
Built in ----
4,354 Square Feet Lot
$-- Zestimate®
C$--/sqft
C$-- HOA
What's special
Laminate flooringRenovated bathroomsModern family-sized eat-in kitchensWet bar
- 13 hours |
- 7 |
- 0 |
Zillow last checked:
Listing updated:
Listed by:
RE/MAX PREMIER INC.
Source: TRREB,MLS®#: W13633466 Originating MLS®#: Toronto Regional Real Estate Board
Originating MLS®#: Toronto Regional Real Estate BoardFacts & features
Interior
Bedrooms & bathrooms
- Bedrooms: 4
- Bathrooms: 2
Primary bedroom
- Level: Main
- Dimensions: 4.14 x 3.18
Bedroom 2
- Level: Main
- Dimensions: 4.39 x 2.95
Bedroom 3
- Level: Main
- Dimensions: 3.05 x 2.95
Breakfast
- Level: Main
- Dimensions: 2.72 x 2.64
Other
- Level: Basement
- Dimensions: 2.77 x 2.01
Dining room
- Level: Main
- Dimensions: 3.35 x 3.25
Foyer
- Level: Main
- Dimensions: 2.03 x 1.32
Game room
- Level: Basement
- Dimensions: 3.63 x 3.12
Kitchen
- Level: Basement
- Dimensions: 5.84 x 3.07
Kitchen
- Level: Basement
- Dimensions: 3.61 x 3.02
Kitchen
- Level: Main
- Dimensions: 3.07 x 2.72
Living room
- Level: Main
- Dimensions: 5.16 x 3.68
Recreation
- Level: Basement
- Dimensions: 6.38 x 4.19
Heating
- Forced Air, Gas
Cooling
- Central Air
Features
- Guest Accommodations, In-Law Capability, In-Law Suite, Primary Bedroom - Main Floor
- Flooring: Carpet Free
- Basement: Finished with Walk-Out
- Has fireplace: Yes
- Fireplace features: Natural Gas
Interior area
- Living area range: 1100-1500 null
Property
Parking
- Total spaces: 3
- Parking features: Garage
- Has garage: Yes
Accessibility
- Accessibility features: Accessible Public Transit Nearby, Hard/Low Nap Floors, Multiple Entrances, Open Floor Plan, Parking
Features
- Pool features: None
- Has view: Yes
- View description: Clear
Lot
- Size: 4,354 Square Feet
- Features: Public Transit, Fenced Yard, School, Irregular Lot
Details
- Additional structures: Fence - Full
- Parcel number: 103020156
Construction
Type & style
- Home type: SingleFamily
- Architectural style: Bungalow-Raised
- Property subtype: Single Family Residence
Materials
- Brick
- Foundation: Concrete
- Roof: Asphalt Shingle
Utilities & green energy
- Sewer: Sewer
Community & HOA
Location
- Region: Toronto
Financial & listing details
- Annual tax amount: C$3,640
- Date on market: 8/4/2026
R
RE/MAX PREMIER INC.
By pressing Contact Agent, you agree that the real estate professional identified above may call/text you about your search, which may involve use of automated means and pre-recorded/artificial voices. You don't need to consent as a condition of buying any property, goods, or services. Message/data rates may apply. You also agree to our Terms of Use. Zillow does not endorse any real estate professionals. We may share information about your recent and future site activity with your agent to help them understand what you're looking for in a home.
Price history
Price history is unavailable.
Public tax history
Tax history is unavailable.
Climate risks
Neighborhood: Humber Summit
Nearby schools
GreatSchools rating
No schools nearby
We couldn't find any schools near this home.
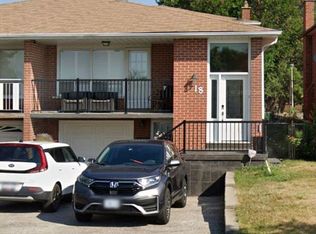
- C$1,6001 bd1 ba-- sqft18 Madonna Gdns, Toronto, ON M9L2T4For Rent
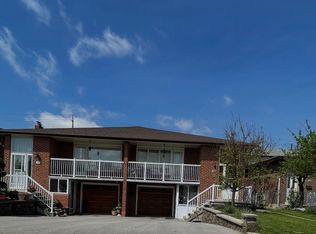
- C$895,9904 bd3 ba-- sqft112 Anthia Dr W, Toronto, ON M9L1K8For Sale
- C$2,5002 bd1 ba-- sqft21 Antonio Ct, Toronto, ON M9L0A4For Rent

- C$--2 bd1 ba1.5k sqft98 Anthia Dr #1, Toronto, ON M9L1K8Off Market
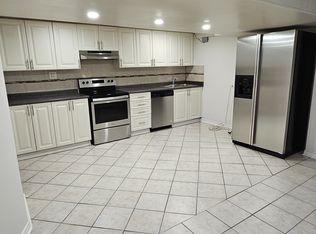
- C$--2 bd1 ba1.5k sqft98 Anthia Dr, Toronto, ON M9L1K8Off Market
- C$829,0003 bd4 ba-- sqft3038 Islington Ave, Toronto, ON M9L0A6For Sale
- C$739,0003 bd3 ba-- sqft3034 Islington Ave, Toronto, ON M9L0A6For Sale
- C$1,499,9005 bd4 ba-- sqft17 Saint Gaspar Ct, Toronto, ON M9L0A5For Sale
Similar homes
- C$849,0005 bd2 ba-- sqft35 Barkwin Dr, Toronto, ON M9V 2W4For Sale
 MLS ID #W13602324, RE/MAX PREMIER INC.. TRREB
 - C$888,0005 bd3 ba-- sqft2221 Warden Ave, Toronto, ON M1T 1V5For Sale
 MLS ID #E13634552, RE/MAX REALTRON REALTY INC.. TRREB
 - C$699,9004 bd2 ba-- sqft5 Valois Ct, Toronto, ON M9V 2Z4For Sale
 MLS ID #W13602678, RE/MAX PREMIER INC.. TRREB
 - C$799,0006 bd4 ba-- sqft3345 Monica Dr, Mississauga, ON L4T 3E6For Sale
 MLS ID #W13630434, RE/MAX GOLD REALTY INC.. TRREB
 - C$809,0004 bd2 ba-- sqft47 Belmont Dr, Brampton, ON L6T 2K5For SaleMLS ID #W13633240, RE/MAX GOLD REALTY INC.. TRREB
- C$999,0004 bd2 ba-- sqft37 Cathy Jean Cres, Toronto, ON M9V 4T2For SaleMLS ID #W13440996, RE/MAX ULTIMATE REALTY INC.. TRREB
- C$885,0006 bd2 ba-- sqft68 Paulvale Cres, Toronto, ON M3J 1K5For SaleMLS ID #W13016128, RE/MAX METROPOLIS REALTY. TRREB
- C$999,9995 bd4 ba-- sqft62 Davelayne Rd, Toronto, ON M9M 2A7For SaleMLS ID #W13468366, RE/MAX METROPOLIS REALTY. TRREB
- C$999,0003 bd2 ba-- sqft11 Kinnie Ct, Toronto, ON M3N 2S1For SaleMLS ID #W13537208, RE/MAX PREMIER INC.. TRREB
- C$959,0003 bd2 ba-- sqft30 Forthbridge Cres, Toronto, ON M3M 2A1For SaleMLS ID #W13548698, RE/MAX PREMIER INC.. TRREB
- C$899,9004 bd3 ba-- sqft7493 Netherwood Rd, Mississauga, ON L4T 2N7For SaleMLS ID #W13513370, RE/MAX REALTY SERVICES INC.. TRREB
- C$829,0006 bd3 ba-- sqft26 Deerfield Cres, Brampton, ON L6T 1K7For SaleMLS ID #W13620014, RE/MAX GOLD REALTY INC.. TRREB
- C$999,0005 bd2 ba-- sqft6 Canton Ave, Toronto, ON M3M 1N2For SaleMLS ID #W13592700, RE/MAX PREMIER INC.. TRREB
- C$975,0003 bd2 ba-- sqft112 Andrea Ln, Vaughan, ON L4L 1E7For SaleMLS ID #N13499998, RE/MAX EXPERTS. TRREB
- C$999,9005 bd4 ba-- sqft128 Seaside Cir, Brampton, ON L6R 2G9For SaleMLS ID #W13628456, RE/MAX REALTY SERVICES INC.. TRREB
- C$1,089,0004 bd2 ba-- sqft295 Falstaff Ave, Toronto, ON M6L 2G4For SaleMLS ID #W13591974, RE/MAX PREMIER INC.. TRREB
- C$999,9004 bd4 ba-- sqft22 Mulgrave St, Brampton, ON L6P 3H2For SaleMLS ID #W13579336, RE/MAX GOLD REALTY INC.. TRREB
- C$899,9005 bd2 ba-- sqft1147 Dufferin St, Toronto, ON M6H 4B7For SaleMLS ID #W13582660, RE/MAX REALTY SERVICES INC.. TRREB
- C$1,249,0004 bd3 ba-- sqft113 Boticelli Way, Vaughan, ON L4H 0E5For SaleMLS ID #N13629100, RE/MAX EXPERTS. TRREB
- C$1,169,0003 bd2 ba-- sqft69 Skylark Rd, Toronto, ON M6S 4M5For SaleMLS ID #W13634698, RE/MAX PROFESSIONALS INC.. TRREB
