One Property. Two Living Spaces. Endless Possibilities. Calling all first-time buyers looking to offset their mortgage, investors searching for serious cash-flow potential, and families needing a comfortable space for extended family - this is the opportunity you have been waiting for! This updated semi-detached home features a separate legal apartment, offering exceptional versatility in one of Mississauga's most convenient locations. The bright and spacious upper unit includes three bedrooms, while the beautifully renovated lower apartment offers one bedroom, one bathroom, separate laundry and a private walk-in entrance directly from the driveway. The lower level can be easily reconfigured into a two-bedroom unit. Major improvements include an updated roof, windows and exterior doors, providing added comfort, efficiency and peace of mind. Enjoy your morning coffee on the inviting front veranda, then unwind or entertain in the spacious backyard.Live upstairs while rental income helps cover your mortgage, create a private in-law suite for extended family, or add a versatile income-producing property to your investment portfolio. Perfectly tucked away on a quiet crescent, yet only minutes from Square One, GO Transit, Sheridan College, major shopping, and quick access to Highways 403, 401 and the QEW. A rare combination of location, flexibility and income potential-opportunities like this do not come around often!
For sale
C$999,999
4178 Dursley Cres, Mississauga, ON L4Z 1J7
4beds
2baths
Single Family Residence
Built in ----
3,403 Square Feet Lot
$-- Zestimate®
C$--/sqft
C$-- HOA
What's special
Updated semi-detached homeSeparate legal apartmentThree bedroomsBeautifully renovated lower apartmentOne bedroomOne bathroomSeparate laundry
- 6 hours |
- 4 |
- 0 |
Zillow last checked:
Listing updated:
Listed by:
RE/MAX PREMIER INC.
Source: TRREB,MLS®#: W13652942 Originating MLS®#: Toronto Regional Real Estate Board
Originating MLS®#: Toronto Regional Real Estate BoardFacts & features
Interior
Bedrooms & bathrooms
- Bedrooms: 4
- Bathrooms: 2
Primary bedroom
- Level: Main
- Dimensions: 4.37 x 3.35
Bedroom
- Level: Lower
- Dimensions: 3.96 x 2.77
Bedroom 2
- Level: Main
- Dimensions: 3 x 3.35
Bedroom 3
- Level: Main
- Dimensions: 3.38 x 2.9
Breakfast
- Level: Main
- Dimensions: 3.12 x 2.69
Dining room
- Level: Main
- Dimensions: 3.6 x 2.87
Kitchen
- Level: Main
- Dimensions: 2.39 x 3.35
Kitchen
- Level: Lower
- Dimensions: 4.62 x 3.4
Living room
- Level: Main
- Dimensions: 4.94 x 3.54
Living room
- Level: Lower
- Dimensions: 8.1 x 3.4
Heating
- Forced Air, Gas
Cooling
- Central Air
Features
- Flooring: Carpet Free
- Basement: Separate Entrance,Apartment,Finished with Walk-Out
- Has fireplace: No
Interior area
- Living area range: 1500-2000 null
Video & virtual tour
Property
Parking
- Total spaces: 4
- Parking features: Garage
- Has garage: Yes
Features
- Pool features: None
Lot
- Size: 3,403 Square Feet
- Features: Public Transit, School Bus Route, School, Place Of Worship, Rec./Commun.Centre, Park
Details
- Parcel number: 131730177
Construction
Type & style
- Home type: SingleFamily
- Architectural style: Bungalow-Raised
- Property subtype: Single Family Residence
Materials
- Brick
- Foundation: Concrete Block
- Roof: Asphalt Shingle
Utilities & green energy
- Sewer: Sewer
Community & HOA
Location
- Region: Mississauga
Financial & listing details
- Annual tax amount: C$6,886
- Date on market: 8/7/2026
R
RE/MAX PREMIER INC.
By pressing Contact Agent, you agree that the real estate professional identified above may call/text you about your search, which may involve use of automated means and pre-recorded/artificial voices. You don't need to consent as a condition of buying any property, goods, or services. Message/data rates may apply. You also agree to our Terms of Use. Zillow does not endorse any real estate professionals. We may share information about your recent and future site activity with your agent to help them understand what you're looking for in a home.
Price history
Price history is unavailable.
Public tax history
Tax history is unavailable.
Climate risks
Neighborhood: Rathwood
Nearby schools
GreatSchools rating
No schools nearby
We couldn't find any schools near this home.
- C$--2 bd1 ba800 sqft4142 Dursley Cres #1, Mississauga, ON L4Z1J7Off Market

- C$--2 bd1 ba800 sqft4142 Dursley Cres, Mississauga, ON L4Z1J7Off Market
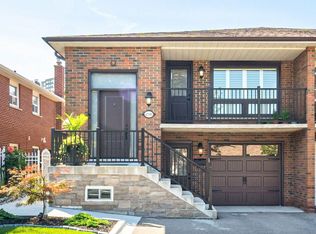
- C$1,189,8884 bd2 ba-- sqft4190 Bishopstoke Ln, Mississauga, ON L4Z1J3For Sale
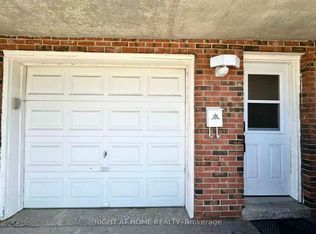
- C$1,9002 bd1 ba-- sqft4125 Bishopstoke Ln, Mississauga, ON L4Z1J1For Rent
- C$1,429,0004 bd4 ba-- sqft4135 Shipp Dr UNIT 37, Mississauga, ON L4Z0A7For Sale
- C$1,488,8004 bd4 ba-- sqft4135 Shipp Dr NE #20, Mississauga, ON L4Z0A7For Sale
- C$--2 bd2 ba1k sqft4185 Shipp Dr #1711, Mississauga, ON L4Z2Y8Off Market
- C$500,0002 bd2 ba-- sqft4185 Shipp Dr #2213, Mississauga, ON L4Z2Y8For Sale
Similar homes
- C$999,0004 bd3 ba-- sqft131 Robert Speck Pkwy, Mississauga, ON L4Z 0A6For Sale
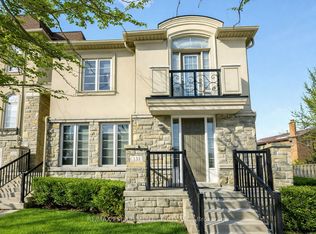 MLS ID #W13651058, RE/MAX ESCARPMENT REALTY INC.. TRREB
 - C$999,0004 bd2 ba-- sqft199 Chalfield Ln, Mississauga, ON L4Z 1K9For Sale
 MLS ID #W13573400, ROYAL LEPAGE SIGNATURE REALTY. TRREB
 - C$949,0004 bd3 ba-- sqft35 Chalfield Ln, Mississauga, ON L4Z 1K8For Sale
 MLS ID #W13568212, RIGHT AT HOME REALTY INC.. TRREB
 - C$1,048,0003 bd2 ba-- sqft4131 Woodington Dr, Mississauga, ON L4Z 1K2For Sale
 MLS ID #W13591176, CENTURY 21 TEAM REALTY LTD.. TRREB
 - C$950,0004 bd2 ba-- sqft80 Chalfield Ln, Mississauga, ON L4Z 1L2For SaleMLS ID #W13497494, RE/MAX REALTY SPECIALISTS INC.. TRREB
- C$1,290,0004 bd4 ba-- sqft311 Youngstown Ave, Mississauga, ON L4Z 2T6For SaleMLS ID #W13633666, RE/MAX IMPERIAL REALTY INC.. TRREB
- C$1,189,8884 bd2 ba-- sqft4190 Bishopstoke Ln, Mississauga, ON L4Z 1J3For SaleMLS ID #W13596426, HOME REALTY QUEST CORPORATION. TRREB
- C$1,099,9994 bd3 ba-- sqft3938 Midhurst Ln, Mississauga, ON L4Z 1C7For SaleMLS ID #W13141532, RIGHT AT HOME REALTY INC.. TRREB
- C$998,8004 bd4 ba-- sqft4782 James Austin Dr, Mississauga, ON L4Z 4H3For SaleMLS ID #W13470714, RE/MAX REAL ESTATE CENTRE INC.. TRREB
- C$1,199,9994 bd4 ba-- sqft4343 Alta Ct, Mississauga, ON L4Z 1N6For SaleMLS ID #W13553398, HOMELIFE/MIRACLE REALTY LTD. TRREB
- C$1,149,0006 bd3 ba-- sqft3999 Bishopstoke Ln, Mississauga, ON L4Z 1H9For SaleMLS ID #W13468356, CITYSCAPE REAL ESTATE LTD.. TRREB
- C$1,429,0004 bd4 ba-- sqft4135 Shipp Dr Unit 37, Mississauga, ON L4Z 0A7For SaleMLS ID #W13653400, INTERNATIONAL REALTY FIRM, INC.. TRREB
- C$799,0003 bd3 ba-- sqft3980 Bishopstoke Ln, Mississauga, ON L4Z 1J2For SaleMLS ID #W13445078, SUTTON GROUP-ADMIRAL REALTY INC.. TRREB
- C$939,0003 bd3 ba-- sqft4871 James Austin Dr, Mississauga, ON L4Z 4G7For SaleMLS ID #W13102518, REVEL REALTY INC.. TRREB
- C$889,0003 bd3 ba-- sqft3593 Kariya Dr, Mississauga, ON L5B 3J2For SaleMLS ID #W13630670, CITYVIEW REALTY INC.. TRREB
- C$1,469,8886 bd5 ba-- sqft4172 Rayfield Ct, Mississauga, ON L4Z 1E7For SaleMLS ID #W13275186, ANETA LACHUT, Salesperson. TRREB
- C$580,0003 bd2 ba-- sqft3650 Kaneff Cres #303, Mississauga, ON L5A 4A1For SaleMLS ID #W13648912, ROYAL LEPAGE RCR REALTY. TRREB
- C$500,0002 bd2 ba-- sqft4185 Shipp Dr #2213, Mississauga, ON L4Z 2Y8For SaleMLS ID #W13640498, REALTY ASSOCIATES INC.. TRREB
- C$629,0003 bd2 ba-- sqft156 Enfield Pl #703, Mississauga, ON L5B 4L8For SaleMLS ID #W13647968, ROYAL LEPAGE PLATINUM REALTY. TRREB
- C$774,9004 bd2 ba-- sqft80 Acorn Pl #69, Mississauga, ON L4Z 4C9For SaleMLS ID #W13627578, RE/MAX REALTY SERVICES INC.. TRREB
