Welcome to this extraordinary, fully upgraded City Center residence where luxury, technology, & thoughtful design converge. This extensively customized three level townhome offers an unmatched living experience w/ high end finishes, smart home integration $ exceptional craftsmanship throughout. From the moment you enter, the attention to detail is unmistakable, from custom paneling, designer lighting, premium flooring, multiple skylights enhancing natural light & architectural appeal plus private in home elevator servicing all three levels. Designed for both comfort & entertainment, the home features an integrated whole-home entertainment system w/built in ceiling speakers, advanced home automation & seamless modern functionality throughout. Enjoy the kitchen walkout to beautifully landscaped private patio featuring sitting area & dedicated BBQ space W/outdoor speakers & gas BBQ hook up. Special highlights include~ Rich oak hardwood flooring, detailed ceramic tile inlays,8 built in high end appliances, granite & stone countertops ,10 foot centre island w/bar seating & vegetable sink, custom stainless steel range hood w/ built in cooktop stove surrounded by elegant custom cabinetry, premium lighting, custom blinds & window coverings, upgraded hardware, smart storage solutions integrated throughout. Custom panelling, cornice moldings & baseboards. Double sided floor to ceiling gas fireplace. Versatile three level layout featuring multiple living, family & recreational spaces, providing exceptional flexibility for extended family living, privacy & entertainment Rare 5 car parking~including 3 car indoor parking & private enclosed 2 car garage w/ additional storage, while every upgrade has been carefully selected to appeal to the most discerning buyer. Convenient Visitor Parking, directly in front entrance of Unit A truly one of a kind offering that combines sophistication, innovation and effortless luxury living.
For sale
C$1,488,800
4135 Shipp Dr NE #20, Mississauga, ON L4Z 0A7
4beds
4baths
Townhouse
Built in ----
-- sqft lot
$-- Zestimate®
C$--/sqft
C$1,003/mo HOA
What's special
High end finishesSmart home integrationExceptional craftsmanship throughoutCustom panelingDesigner lightingPremium flooringRich oak hardwood flooring
- 78 days |
- 21 |
- 0 |
Zillow last checked:
Listing updated:
Listed by:
Royal LePage Real Estate Associates
Source: TRREB,MLS®#: W13218440 Originating MLS®#: Toronto Regional Real Estate Board
Originating MLS®#: Toronto Regional Real Estate BoardFacts & features
Interior
Bedrooms & bathrooms
- Bedrooms: 4
- Bathrooms: 4
Primary bedroom
- Level: Second
- Dimensions: 5.12 x 3.84
Bedroom 2
- Level: Second
- Dimensions: 4.24 x 4.08
Bedroom 3
- Level: Lower
- Dimensions: 5.12 x 4.31
Breakfast
- Level: Main
- Dimensions: 3.84 x 2.31
Dining room
- Level: Main
- Dimensions: 4.01 x 3.66
Family room
- Level: Main
- Dimensions: 3.75 x 4.9
Great room
- Level: Main
- Dimensions: 4.78 x 4.02
Kitchen
- Level: Main
- Dimensions: 5.06 x 3.45
Laundry
- Level: Second
- Dimensions: 3.29 x 2.01
Mud room
- Level: Lower
- Dimensions: 4.27 x 1.58
Office
- Level: Second
- Dimensions: 3.84 x 3.29
Recreation
- Level: Lower
- Dimensions: 6.03 x 3.51
Heating
- Forced Air, Gas
Cooling
- Central Air
Appliances
- Included: Water Heater, Water Purifier, Water Softener
- Laundry: Ensuite, Sink
Features
- Central Vacuum, In-Law Capability, In-Law Suite, Storage
- Basement: Finished
- Has fireplace: Yes
- Fireplace features: Family Room, Living Room, Natural Gas
Interior area
- Living area range: 3000-3249 null
Video & virtual tour
Property
Parking
- Total spaces: 5
- Parking features: Inside Entrance, Garage Door Opener
- Has garage: Yes
Accessibility
- Accessibility features: Elevator, Open Floor Plan, Parking, Remote Devices, Shower Stall
Features
- Stories: 3
- Patio & porch: Patio
- Exterior features: Lighting, Lawn Sprinkler System, Landscaped
- Has view: Yes
- View description: Park/Greenbelt
Lot
- Features: Arts Centre, Park, Public Transit, Rec./Commun.Centre, Wooded/Treed
Details
- Parcel number: 198630019
Construction
Type & style
- Home type: Townhouse
- Property subtype: Townhouse
Materials
- Brick, Stucco (Plaster)
Community & HOA
Community
- Security: Alarm System, Monitored, Carbon Monoxide Detector(s), Smoke Detector(s)
HOA
- Amenities included: BBQs Allowed, Bike Storage, Visitor Parking
- Services included: Building Insurance Included, Parking Included, Common Elements Included
- HOA fee: C$1,003 monthly
- HOA name: PSCC
Location
- Region: Mississauga
Financial & listing details
- Annual tax amount: C$9,335
- Date on market: 5/30/2026
Price history
Price history is unavailable.
Public tax history
Tax history is unavailable.
Climate risks
Neighborhood: L4Z
Nearby schools
GreatSchools rating
No schools nearby
We couldn't find any schools near this home.
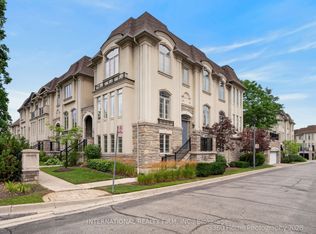
- C$1,429,0004 bd4 ba-- sqft4135 Shipp Dr UNIT 37, Mississauga, ON L4Z0A7For Sale
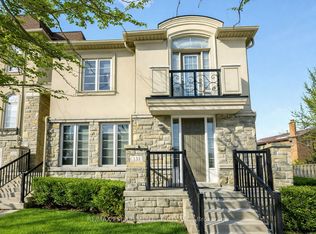
- C$999,0004 bd3 ba-- sqft131 Robert Speck Pkwy, Mississauga, ON L4Z0A6For Sale
- C$1,9002 bd1 ba-- sqft4125 Bishopstoke Ln, Mississauga, ON L4Z1J1For Rent
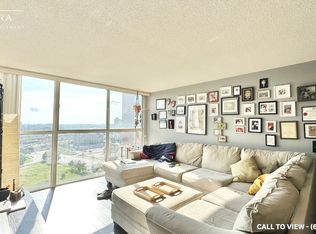
- C$--2 bd2 ba1k sqft4185 Shipp Dr #1711, Mississauga, ON L4Z2Y8Off Market
- C$500,0002 bd2 ba-- sqft4185 Shipp Dr #2213, Mississauga, ON L4Z2Y8For Sale
- C$399,0002 bd2 ba-- sqft4185 Shipp Dr #115, Mississauga, ON L4Z2Y8For Sale
- C$449,0002 bd2 ba-- sqft4185 Shipp Dr #911, Mississauga, ON L4Z2Y8For Sale
- C$474,5002 bd2 ba-- sqft4185 Shipp Dr UNIT 1713, Mississauga, ON L4Z2Y8For Sale
Similar homes
- C$999,0004 bd3 ba-- sqft131 Robert Speck Pkwy, Mississauga, ON L4Z 0A6For SaleMLS ID #W13651058, RE/MAX ESCARPMENT REALTY INC.. TRREB
- C$1,189,8884 bd2 ba-- sqft4190 Bishopstoke Ln, Mississauga, ON L4Z 1J3For Sale
 MLS ID #W13596426, HOME REALTY QUEST CORPORATION. TRREB
 - C$1,600,0004 bd4 ba-- sqft300 Canital Ct, Mississauga, ON L4Z 3B6For Sale
 MLS ID #W13505452, ROYAL LEPAGE REAL ESTATE SERVICES LTD.. TRREB
 - C$1,499,9995 bd3 ba-- sqft644 Roselaire Trl, Mississauga, ON L5R 3C5For Sale
 MLS ID #W13566558, RE/MAX OPTIMUM REALTY. TRREB
 - C$1,349,0005 bd4 ba-- sqft1594 Sunnycove Dr, Mississauga, ON L4X 1B5For SaleMLS ID #W13536244, INTERNATIONAL REALTY FIRM, INC.. TRREB
- C$1,529,0004 bd4 ba-- sqft3170 Plum Tree Cres, Mississauga, ON L5N 4X3For SaleMLS ID #W13172326, ROYAL LEPAGE MEADOWTOWNE REALTY. TRREB
- C$1,499,8504 bd4 ba-- sqft3022 Dalehurst Dr, Mississauga, ON L5N 6M8For SaleMLS ID #W12997038, RE/MAX REALTY ENTERPRISES INC.. TRREB
- C$1,230,0005 bd3 ba-- sqft987 Sierra Blvd, Mississauga, ON L4Y 2E3For SaleMLS ID #W13636802, ROYAL LEPAGE REAL ESTATE SERVICES LTD.. TRREB
- C$1,469,0003 bd3 ba-- sqft1126A Islington Ave, Toronto, ON M8Z 4S4For SaleMLS ID #W13216880, SUTTON GROUP REALTY SYSTEMS INC.. TRREB
- C$2,199,8004 bd4 ba-- sqft2355 Old Carriage Rd, Mississauga, ON L5C 1Y6For SaleMLS ID #W13444212, Century 21 Miller Real Estate Ltd.. TRREB
- C$885,0004 bd3 ba-- sqft3117 Joel Kerbel Pl, Mississauga, ON L4Y 0B1For SaleMLS ID #W13507068, CENTURY 21 MILLER REAL ESTATE LTD.. TRREB
- C$1,198,0003 bd3 ba-- sqft1333 Kestell Blvd, Oakville, ON L6H 0C8For SaleMLS ID #W13675354, EXP REALTY. TRREB
- C$1,475,0004 bd3 ba-- sqft40 Whistle Post St, Toronto, ON M4E 3W8For SaleMLS ID #E13672472, ROYAL LEPAGE TERREQUITY REALTY. TRREB
- C$1,099,0004 bd4 ba-- sqft5298 Roadside Way E, Mississauga, ON L5M 0H9For SaleMLS ID #W13604038, CENTURY 21 PEOPLE`S CHOICE REALTY INC.. TRREB
- C$1,288,8883 bd4 ba-- sqft208 La Rose Avenue 9 #9, Toronto, ON M9P 1B5For SaleMLS ID #W13641856, SNOBAR REALTY GROUP INC.. TRREB
- C$1,995,0004 bd4 ba-- sqft136 Saint Lawrence Dr #42, Mississauga, ON L5G 4V1For SaleMLS ID #W13469336, HODGINS REALTY GROUP INC.. TRREB
- C$1,399,9004 bd4 ba-- sqft2169 Orchard Rd #38, Burlington, ON L7L 7J1For SaleMLS ID #W13642676, FOREST HILL REAL ESTATE INC.. TRREB
- C$1,570,0004 bd4 ba-- sqft35 Shadwick Dr, Toronto, ON M9R 2V6For SaleMLS ID #W13476056, SOTHEBY'S INTERNATIONAL REALTY CANADA. TRREB
- C$1,395,0004 bd4 ba-- sqft2460 Springforest Dr, Oakville, ON L6M 0A1For SaleMLS ID #W13437120, ROYAL LEPAGE REAL ESTATE SERVICES LTD.. TRREB
- C$749,0003 bd3 ba-- sqft1241 Parkwest Pl #5, Mississauga, ON L5E 3J3For SaleMLS ID #W13150912, Royal LePage Real Estate Associates. TRREB
