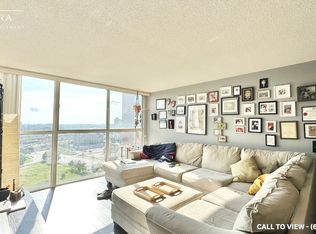
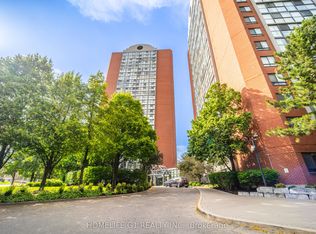
A Rare Find in the Heart of Mississauga! Welcome to Chelsea Towers, where style, space, and unbeatable value meet. This beautifully updated 2-bedroom, 2-bathroom condo on the 17th floor offers nearly 1,000 sq. ft. of bright, open-concept living space with floor-to-ceiling windows framing breathtaking views of the Mississauga skyline. Inside, you'll find a spacious living/dining area, a functional kitchen with newer appliances, ensuite laundry, a private 4-piece ensuite in the primary bedroom, and a large in-suite storage room for added convenience. All-inclusive maintenance fees cover heat, hydro, and water-offering exceptional value and peace of mind. Top-Tier Amenities include Indoor pool, Sauna, Gym, Tennis & squash courts, Billiards, Partyroom, 24-hour concierge, Secure underground parking (with plenty of visitor spots) Unbeatable Location: Steps from Square One, Sheridan College, dining, shopping, and publictransit-including the upcoming Hazel McCallion LRT. Just minutes to Highways 403, 401, 407, and U of T Mississauga. Whether you're a first-time buyer, downsizer, or investor, this is a must-see opportunity to own in one of Mississauga's most connected and desirable neighbourhoods. Comfort, convenience, and a view - this unit checks all the boxes!
For sale
C$474,500
4185 Shipp Dr Unit 1713, Mississauga, ON L4Z 2Y8
2beds
2baths
Apartment
Built in ----
-- sqft lot
$-- Zestimate®
C$--/sqft
C$965/mo HOA
What's special
Ensuite laundryIndoor poolTennis and squash courts
- 72 days |
- 11 |
- 1 |
Zillow last checked:
Listing updated:
Listed by:
RE/MAX REALTRON REALTY INC.
Source: TRREB,MLS®#: W13410424 Originating MLS®#: Toronto Regional Real Estate Board
Originating MLS®#: Toronto Regional Real Estate BoardFacts & features
Interior
Bedrooms & bathrooms
- Bedrooms: 2
- Bathrooms: 2
Primary bedroom
- Level: Main
- Dimensions: 5.25 x 3.46
Bedroom 2
- Level: Main
- Dimensions: 3.46 x 3.26
Dining room
- Level: Main
- Dimensions: 2.83 x 2.63
Kitchen
- Level: Main
- Dimensions: 3.28 x 2.43
Living room
- Level: Main
- Dimensions: 4.1 x 3.97
Heating
- Forced Air, Gas
Cooling
- Central Air
Appliances
- Included: Instant Hot Water
- Laundry: Ensuite
Features
- Flooring: Carpet Free
- Basement: None
- Has fireplace: No
Interior area
- Living area range: 900-999 null
Property
Parking
- Total spaces: 1
- Parking features: Underground
- Has garage: Yes
Features
- Has view: Yes
- View description: City, Panoramic
Lot
- Features: Hospital, Park, Public Transit, Rec./Commun.Centre, School
Details
- Parcel number: 193410269
Construction
Type & style
- Home type: Apartment
- Property subtype: Apartment
Materials
- Concrete
Community & HOA
HOA
- Amenities included: Concierge, Exercise Room, Indoor Pool, Party Room/Meeting Room, Recreation Room, Sauna
- Services included: Heat Included, Hydro Included, Water Included, CAC Included, Common Elements Included, Building Insurance Included, Parking Included
- HOA fee: C$965 monthly
- HOA name: PCC
Location
- Region: Mississauga
Financial & listing details
- Annual tax amount: C$2,326
- Date on market: 6/6/2026
Price history
Price history is unavailable.
Public tax history
Tax history is unavailable.
Climate risks
Neighborhood: L4Z
Nearby schools
GreatSchools rating
No schools nearby
We couldn't find any schools near this home.
- C$--2 bd2 ba1k sqft4185 Shipp Dr #1711, Mississauga, ON L4Z2Y8Off Market
- C$500,0002 bd2 ba-- sqft4185 Shipp Dr #2213, Mississauga, ON L4Z2Y8For Sale

- C$399,0002 bd2 ba-- sqft4185 Shipp Dr #115, Mississauga, ON L4Z2Y8For Sale

- C$449,0002 bd2 ba-- sqft4185 Shipp Dr #911, Mississauga, ON L4Z2Y8For Sale
- C$2,7502 bd2 ba-- sqft4185 Shipp Dr #119, Mississauga, ON L4Z2Y8For Sale
- C$---- bd-- ba-- sqft4185 Shipp Dr #215, Mississauga, ON L4Z2Y8Off Market
- C$--2 bd2 ba990 sqft4205 Shipp Dr #2203, Mississauga, ON L4Z2Y9Off Market
- C$450,0002 bd2 ba-- sqft4205 Shipp Dr #404, Mississauga, ON L4Z2Y9For Sale
Similar homes
- C$499,0003 bd2 ba-- sqft80 Absolute Ave #406, Mississauga, ON L4Z 0A5For Sale
 MLS ID #W13678434, ROYAL LEPAGE TERREQUITY REALTY. TRREB
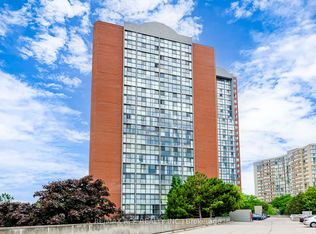
 - C$425,0002 bd2 ba-- sqft4205 Shipp Dr #1209, Mississauga, ON L4Z 2Y9For Sale
 MLS ID #W13639284, RE/MAX ACE REALTY INC.. TRREB
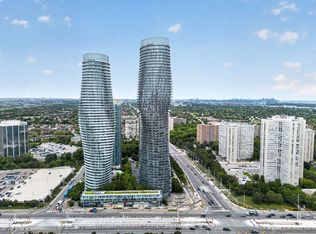
 - C$449,0002 bd2 ba-- sqft60 Absolute Ave #4403, Mississauga, ON L4Z 0A9For Sale
 MLS ID #W13541872, RE/MAX REALTY SERVICES INC.. TRREB
 - C$395,0002 bd2 ba-- sqftTowne Two, Mississauga, ON L5B 3Z3For Sale
 MLS ID #W13670128, RE/MAX WEST REALTY INC.. TRREB
 - C$457,5002 bd1 ba-- sqft349 Rathburn Rd W #910, Mississauga, ON L5B 0G9For SaleMLS ID #W13511730, RE/MAX HALLMARK REALTY LTD.. TRREB
- C$429,9001 bd2 ba-- sqft225 Webb Dr #810, Mississauga, ON L5B 4P2For SaleMLS ID #W13662142, RE/MAX REALTY SERVICES INC.. TRREB
- C$449,0003 bd1 ba-- sqft135 Hillcrest Ave #1109, Mississauga, ON L5B 4B1For SaleMLS ID #W13638460, REMAX YOUR COMMUNITY REALTY. TRREB
- C$549,9002 bd2 ba-- sqft55 Strathaven Dr #1411, Mississauga, ON L5R 4G9For SaleMLS ID #W13659212, RE/MAX GOLD REALTY INC.. TRREB
- C$559,0002 bd2 ba-- sqft25 Kingsbridge Garden Cir #616, Mississauga, ON L5R 4B1For SaleMLS ID #W13604800, RE/MAX PARAMOUNT REALTY. TRREB
- C$445,0003 bd2 ba-- sqft25 Agnes St #Cy-02, Mississauga, ON L5B 3X7For SaleMLS ID #W13498830, RE/MAX GOLD REALTY INC.. TRREB
- C$429,9002 bd2 ba-- sqft35 Trailwood Dr #1112, Mississauga, ON L4Z 3L6For SaleMLS ID #W13512770, RE/MAX GOLD REALTY INC.. TRREB
- C$519,9003 bd2 ba-- sqft115 Hillcrest Ave Unit 811, Mississauga, ON L5B 3Y9For SaleMLS ID #W13511560, RE/MAX REAL ESTATE CENTRE INC.. TRREB
- C$509,0002 bd2 ba-- sqft1615 Bloor St #1203, Mississauga, ON L4X 1S2For SaleMLS ID #W13584826, RE/MAX SKYWAY REALTY INC.. TRREB
- C$549,9993 bd1 ba-- sqft3590 Kaneff Cres #1913, Mississauga, ON L5A 3X3For SaleMLS ID #W13651836, RE/MAX GOLD REALTY INC.. TRREB
- C$439,9003 bd1 ba-- sqft530 Lolita Gdns NE #1407, Mississauga, ON L5A 3T2For SaleMLS ID #W13433224, RE/MAX WEST REALTY INC.. TRREB
- C$480,0002 bd1 ba-- sqft155 Legion Rd N #208, Toronto, ON M8Y 0A7For SaleMLS ID #W13663176, RIGHT AT HOME REALTY INC.. TRREB
- C$479,9002 bd1 ba-- sqft235 Sherway Gardens Rd #1609, Toronto, ON M9C 0A2For SaleMLS ID #W13595390, RE/MAX REALTY SPECIALISTS INC.. TRREB
- C$609,9903 bd2 ba-- sqftThe Aspin, Mississauga, ON L5A 3S9For SaleMLS ID #W13518288, RE/MAX REAL ESTATE CENTRE INC.. TRREB
- C$574,8003 bd2 ba-- sqft335 Rathburn Rd W #707, Mississauga, ON L5B 0C8For SaleMLS ID #W13521542, RE/MAX REALTY SPECIALISTS INC.. TRREB
- C$385,0003 bd2 ba-- sqft2323 Confederation Pkwy Unit 408, Mississauga, ON L5B 1R6For SaleMLS ID #W13466686, ROYAL LEPAGE REALTY PLUS. TRREB
