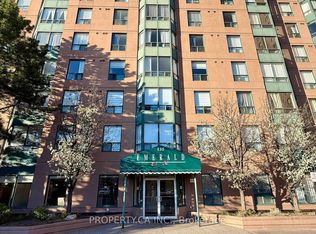
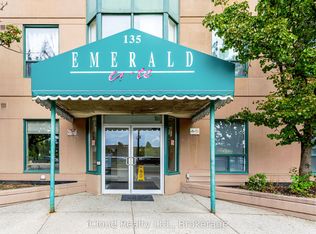
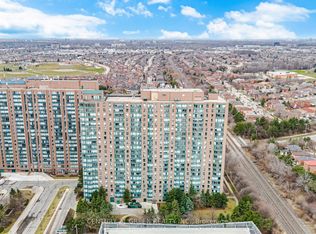
Welcome to this bright and spacious 2-bedroom condo offering over 900 sq. ft. of comfortable living space in the heart of Mississauga. This well-maintained unit features a functional open-concept layout, an enclosed solarium perfect for a home office, reading area, or additional living space, an updated bathroom, and a refreshed kitchen with modern finishes. Enjoy amazing views and an abundance of natural light throughout the unit. The home also includes a new full-size washer and dryer and one underground parking space. Residents enjoy exceptional building amenities including 24-hour concierge/security, a fully equipped fitness centre, tennis and squash courts, party room, billiards and table tennis room, theatre/games room, and visitor parking. Ideally located just steps to Cooksville GO Station and the future Hurontario LRT, with quick access to Square One Shopping Centre, Trillium Health Partners - Mississauga Hospital, top-rated schools, parks, library, places of worship, restaurants, shopping, and major highways. Low maintenance fees include heat, air conditioning, and water, making this an outstanding opportunity for first-time buyers, downsizers, or investors. Move in and enjoy!
For sale
C$449,000
135 Hillcrest Ave #1109, Mississauga, ON L5B 4B1
3beds
1baths
Apartment
Built in ----
-- sqft lot
$-- Zestimate®
C$--/sqft
C$483/mo HOA
What's special
- 14 days |
- 3 |
- 1 |
Zillow last checked:
Listing updated:
Listed by:
REMAX YOUR COMMUNITY REALTY
Source: TRREB,MLS®#: W13638460 Originating MLS®#: Toronto Regional Real Estate Board
Originating MLS®#: Toronto Regional Real Estate BoardFacts & features
Interior
Bedrooms & bathrooms
- Bedrooms: 3
- Bathrooms: 1
Primary bedroom
- Level: Flat
- Dimensions: 5.49 x 2.9
Bedroom 2
- Level: Flat
- Dimensions: 3.4 x 2.79
Dining room
- Level: Flat
- Dimensions: 3 x 2.74
Kitchen
- Level: Flat
- Dimensions: 2.44 x 3.2
Living room
- Level: Flat
- Dimensions: 5.03 x 3.25
Other
- Level: Flat
- Dimensions: 3.12 x 2.16
Heating
- Forced Air, Gas
Cooling
- Central Air
Appliances
- Laundry: Ensuite
Features
- Flooring: Carpet Free
- Basement: None
- Has fireplace: No
Interior area
- Living area range: 900-999 null
Property
Parking
- Total spaces: 1
- Parking features: Underground
- Has garage: Yes
Features
- Exterior features: Open Balcony
Lot
- Features: Clear View, Park, Public Transit, Library
Details
- Parcel number: 194850159
Construction
Type & style
- Home type: Apartment
- Property subtype: Apartment
Materials
- Brick
Community & HOA
HOA
- Amenities included: Concierge, Exercise Room, Game Room, Gym, Party Room/Meeting Room, Playground
- Services included: Heat Included, Water Included
- HOA fee: C$483 monthly
- HOA name: PCC
Location
- Region: Mississauga
Financial & listing details
- Annual tax amount: C$2,326
- Date on market: 8/5/2026
Price history
Price history is unavailable.
Public tax history
Tax history is unavailable.
Climate risks
Neighborhood: L5B
Nearby schools
GreatSchools rating
No schools nearby
We couldn't find any schools near this home.
- C$465,0003 bd1 ba-- sqft135 Hillcrest Ave #1115, Mississauga, ON L5B4B1For Sale
- C$550,0003 bd2 ba-- sqft135 Hillcrest Ave #903, Mississauga, ON L5B4B1For Sale
- C$535,0003 bd2 ba-- sqft135 Hillcrest Ave #203, Mississauga, ON L5B4B1For Sale
- C$439,0002 bd1 ba-- sqft135 Hillcrest Ave #2307, Mississauga, ON L5B4B1For Sale

- C$525,0003 bd2 ba-- sqft135 Hillcrest Ave #904, Mississauga, ON L5B4B1For Sale
- C$449,9003 bd1 ba-- sqft135 Hillcrest Ave #605, Mississauga, ON L5B4B1For Sale
- C$2,3753 bd1 ba-- sqft135 Hillcrest Ave #2101, Mississauga, ON L5B4B1For Rent
- C$2,3503 bd1 ba-- sqft135 Hillcrest Ave #906, Mississauga, ON L5B4B1For Rent
Similar homes
- C$499,0003 bd2 ba-- sqft80 Absolute Ave #406, Mississauga, ON L4Z 0A5For Sale
 MLS ID #W13678434, ROYAL LEPAGE TERREQUITY REALTY. TRREB
 - C$424,0002 bd1 ba-- sqft3120 Kirwin Ave #605, Mississauga, ON L5A 3R2For Sale
 MLS ID #W13635470, HOME REALTY QUEST CORPORATION. TRREB
 - C$450,0002 bd2 ba-- sqft4205 Shipp Dr #404, Mississauga, ON L4Z 2Y9For Sale
 MLS ID #W13638358, RE/MAX REALTY SPECIALISTS INC.. TRREB
 - C$519,9003 bd2 ba-- sqft115 Hillcrest Ave Unit 811, Mississauga, ON L5B 3Y9For Sale
 MLS ID #W13511560, RE/MAX REAL ESTATE CENTRE INC.. TRREB
 - C$449,0002 bd2 ba-- sqft60 Absolute Ave #4403, Mississauga, ON L4Z 0A9For SaleMLS ID #W13541872, RE/MAX REALTY SERVICES INC.. TRREB
- C$439,9003 bd1 ba-- sqft530 Lolita Gdns NE #1407, Mississauga, ON L5A 3T2For SaleMLS ID #W13433224, RE/MAX WEST REALTY INC.. TRREB
- C$499,0003 bd2 ba-- sqftThe Towne, Mississauga, ON L5B 3J4For SaleMLS ID #W13487226, SUTTON GROUP OLD MILL REALTY INC.. TRREB
- C$488,8882 bd1 ba-- sqft50 Elm Dr E #1209, Mississauga, ON L5A 3X2For SaleMLS ID #W13575048, REALTY ONE GROUP FLAGSHIP. TRREB
- C$474,5002 bd2 ba-- sqft4185 Shipp Dr Unit 1713, Mississauga, ON L4Z 2Y8For SaleMLS ID #W13410424, RE/MAX REALTRON REALTY INC.. TRREB
- C$550,0002 bd2 ba-- sqft250 Webb Dr #1512, Mississauga, ON L5B 3Z4For SaleMLS ID #W13638736, ROYAL LEPAGE TERREQUITY REALTY. TRREB
- C$549,9003 bd2 ba-- sqft400 Webb Dr #1002, Mississauga, ON L5B 3Z7For SaleMLS ID #W13412886, ONE PERCENT REALTY LTD.. TRREB
- C$615,0002 bd2 ba-- sqft50 Eglinton Ave W #2007, Mississauga, ON L5R 3P5For SaleMLS ID #W13687582, RE/MAX REALTY SERVICES INC.. TRREB
- C$559,9003 bd2 ba-- sqft4090 Living Arts Dr #1808, Mississauga, ON L5B 4M8For SaleMLS ID #W13492582, RE/MAX REALTY SPECIALISTS INC.. TRREB
- C$450,0002 bd1 ba-- sqft6720 Glen Erin Dr #904, Mississauga, ON L5N 3K8For SaleMLS ID #W13494274, ROYAL LEPAGE REAL ESTATE SERVICES LTD.. TRREB
- C$399,0002 bd1 ba-- sqftThe Californian, Mississauga, ON L5R 1Y2For SaleMLS ID #W13493732, RE/MAX REALTRON SMART CHOICE TEAM. TRREB
- C$499,0003 bd2 ba-- sqft700 Constellation Dr #210, Mississauga, ON L5R 3G8For SaleMLS ID #W13107378, ROYAL LEPAGE CERTIFIED REALTY. TRREB
- C$359,0001 bd1 ba-- sqft3120 Kirwin Ave #210, Mississauga, ON L5A 3R2For SaleMLS ID #W13608768, RE/MAX REALTY SERVICES INC.. TRREB
- C$599,0003 bd2 ba-- sqft1580 Mississauga Valley Blvd #412, Mississauga, ON L5A 3T8For SaleMLS ID #W13442866, HOMELIFE/MIRACLE REALTY LTD. TRREB
- C$494,9002 bd2 ba-- sqft6500 Montevideo Rd #605, Mississauga, ON L5N 3T6For SaleMLS ID #W13637438, HOMELIFE PLATINUM REALTY INC.. TRREB
- C$469,0002 bd2 ba-- sqftParkview, Mississauga, ON L5N 3T6For SaleMLS ID #W13537796, ROYAL LEPAGE MEADOWTOWNE REALTY. TRREB
