Welcome to this bright, beautifully maintained corner unit offering 1,244 sq. ft. of open concept living space. This spacious 2+1 bedroom, 2 bathroom condo features an upgraded kitchen complete with a built-in pantry, granite countertops, and stainless steel kitchen appliances. The sunfilled solarium, surrounded by large windows and scenic views, is perfect as a home office, reading nook, or playroom. The generous primary bedroom includes a large walk in closet and a 4 piece ensuite for added comfort. You will also appreciate the convenience of ensuite laundry with a full-size washer and dryer. Residents enjoy exceptional amenities, including 24/7 security, a gym, billiards room, squash court, outdoor tennis courts, and ample visitor parking. Located steps from Cooksville GO Station and close to top rated schools, Square One, parks, the hospital, library, places of worship, and major highways-this home offers unmatched convenience in a highly desirable neighbourhood. A true gem for first time buyers, downsizers, and investors alike.
For sale
C$535,000
135 Hillcrest Ave #203, Mississauga, ON L5B 4B1
3beds
2baths
Apartment
Built in ----
-- sqft lot
$-- Zestimate®
C$--/sqft
C$636/mo HOA
What's special
Upgraded kitchenBuilt-in pantryGranite countertopsStainless steel kitchen appliancesSunfilled solariumLarge windowsScenic views
- 18 days |
- 5 |
- 0 |
Zillow last checked:
Listing updated:
Listed by:
CENTURY 21 GREEN REALTY INC.
Source: TRREB,MLS®#: W13618706 Originating MLS®#: Toronto Regional Real Estate Board
Originating MLS®#: Toronto Regional Real Estate BoardFacts & features
Interior
Bedrooms & bathrooms
- Bedrooms: 3
- Bathrooms: 2
Primary bedroom
- Description: Bedroom
- Level: Main
- Area: 5.12 Square Meters
- Area source: Other
- Dimensions: 2.37 x 2.16
Bedroom 2
- Description: Bedroom 2
- Level: Main
- Area: 9.83 Square Meters
- Area source: Other
- Dimensions: 3.60 x 2.73
Dining room
- Description: Dining Room
- Level: Main
- Area: 28.2 Square Meters
- Area source: Other
- Dimensions: 6.00 x 4.70
Kitchen
- Description: Dining Room
- Level: Main
- Area: 6.52 Square Meters
- Area source: Other
- Dimensions: 2.75 x 2.37
Living room
- Description: Living Room
- Level: Main
- Area: 28.2 Square Meters
- Area source: Other
- Dimensions: 6.00 x 4.70
Other
- Description: Solarium
- Level: Main
- Area: 9.9 Square Meters
- Area source: Other
- Dimensions: 4.50 x 2.20
Heating
- Forced Air, Gas
Cooling
- Central Air
Appliances
- Laundry: Ensuite
Features
- Flooring: Carpet Free
- Basement: None
- Has fireplace: No
Interior area
- Living area range: 1200-1399 null
Video & virtual tour
Property
Parking
- Total spaces: 1
- Parking features: Garage - Attached
- Has attached garage: Yes
Lot
- Features: Park, Public Transit, Clear View
- Topography: Flat
Details
- Parcel number: 194850009
Construction
Type & style
- Home type: Apartment
- Property subtype: Apartment
- Attached to another structure: Yes
Materials
- Brick
- Foundation: Concrete
- Roof: Other
Community & HOA
Community
- Security: Concierge/Security, Security Guard
HOA
- Amenities included: Exercise Room, Game Room, Party Room/Meeting Room, Recreation Room, Visitor Parking, Tennis Court
- Services included: Common Elements Included, Building Insurance Included, Water Included
- HOA fee: C$636 monthly
- HOA name: PCC
Location
- Region: Mississauga
Financial & listing details
- Annual tax amount: C$2,812
- Date on market: 7/29/2026
Price history
Price history is unavailable.
Public tax history
Tax history is unavailable.
Climate risks
Neighborhood: L5B
Nearby schools
GreatSchools rating
No schools nearby
We couldn't find any schools near this home.
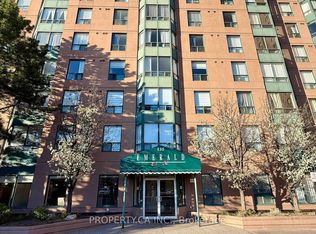
- C$465,0003 bd1 ba-- sqft135 Hillcrest Ave #1115, Mississauga, ON L5B4B1For Sale
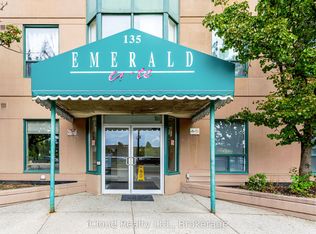
- C$550,0003 bd2 ba-- sqft135 Hillcrest Ave #903, Mississauga, ON L5B4B1For Sale
- C$449,0003 bd1 ba-- sqft135 Hillcrest Ave #1109, Mississauga, ON L5B4B1For Sale
- C$439,0002 bd1 ba-- sqft135 Hillcrest Ave #2307, Mississauga, ON L5B4B1For Sale

- C$525,0003 bd2 ba-- sqft135 Hillcrest Ave #904, Mississauga, ON L5B4B1For Sale
- C$449,9003 bd1 ba-- sqft135 Hillcrest Ave #605, Mississauga, ON L5B4B1For Sale
- C$2,3503 bd1 ba-- sqft135 Hillcrest Ave #906, Mississauga, ON L5B4B1For Rent
- C$3,5003 bd2 ba-- sqft135 Hillcrest Ave #1204, Mississauga, ON L5B4B1For Rent
Similar homes
- C$525,0003 bd2 ba-- sqft135 Hillcrest Ave #904, Mississauga, ON L5B 4B1For Sale
 MLS ID #W13617072, ESTATE #1 REALTY SERVICES INC.. TRREB
 - C$550,0003 bd2 ba-- sqft135 Hillcrest Ave #903, Mississauga, ON L5B 4B1For SaleMLS ID #W12948092, iCloud Realty Ltd.. TRREB
- C$519,9003 bd2 ba-- sqft115 Hillcrest Ave Unit 811, Mississauga, ON L5B 3Y9For Sale
 MLS ID #W13511560, RE/MAX REAL ESTATE CENTRE INC.. TRREB
 - C$499,0003 bd2 ba-- sqft80 Absolute Ave #406, Mississauga, ON L4Z 0A5For Sale
 MLS ID #W13678434, ROYAL LEPAGE TERREQUITY REALTY. TRREB
 - C$539,9002 bd2 ba-- sqft75 King St E #1611, Mississauga, ON L5A 4G5For SaleMLS ID #W13652670, Royal LePage Real Estate Associates. TRREB
- C$550,0003 bd2 ba-- sqft325 Webb Dr Unit 406, Mississauga, ON L5B 3Z9For SaleMLS ID #W13619070, HOMELIFE/MIRACLE REALTY LTD. TRREB
- C$519,0002 bd2 ba-- sqft200 Burnhamthorpe Rd E #1003, Mississauga, ON L5A 4L4For SaleMLS ID #W13661840, RE/MAX GOLD REALTY INC.. TRREB
- C$550,0002 bd2 ba-- sqft250 Webb Dr #1512, Mississauga, ON L5B 3Z4For SaleMLS ID #W13638736, ROYAL LEPAGE TERREQUITY REALTY. TRREB
- C$549,9003 bd2 ba-- sqft400 Webb Dr #1002, Mississauga, ON L5B 3Z7For SaleMLS ID #W13412886, ONE PERCENT REALTY LTD.. TRREB
- C$518,0003 bd2 ba-- sqft20 Mississauga Valley Blvd #1706, Mississauga, ON L5A 3S1For SaleMLS ID #W13221232, CITYSCAPE REAL ESTATE LTD.. TRREB
- C$629,0003 bd2 ba-- sqft156 Enfield Pl #703, Mississauga, ON L5B 4L8For SaleMLS ID #W13647968, ROYAL LEPAGE PLATINUM REALTY. TRREB
- C$575,0003 bd2 ba-- sqft325 Webb Dr #Penthouse 201, Mississauga, ON L5B 3Z9For SaleMLS ID #W13448200, RE/MAX GOLD REALTY INC.. TRREB
- C$499,9002 bd2 ba-- sqft75 King St E #1105, Mississauga, ON L5A 4G5For SaleMLS ID #W13469660, SAM MCDADI REAL ESTATE INC.. TRREB
- C$579,9002 bd2 ba-- sqft350 Princess Royal Dr #1205, Mississauga, ON L5B 4N1For SaleMLS ID #W13556092, SUTTON GROUP - SUMMIT REALTY INC.. TRREB
- C$549,9003 bd2 ba-- sqft1100 Caven St #1211, Mississauga, ON L5G 4N3For SaleMLS ID #W13139278, SUTTON GROUP REALTY SYSTEMS INC.. TRREB
- C$488,8002 bd2 ba-- sqft3700 Kaneff Cres #2202, Mississauga, ON L5A 4B8For SaleMLS ID #W13513016, FORESTWOOD REAL ESTATE INC.. TRREB
- C$488,8882 bd1 ba-- sqft50 Elm Dr E #1209, Mississauga, ON L5A 3X2For SaleMLS ID #W13575048, REALTY ONE GROUP FLAGSHIP. TRREB
- C$459,0003 bd2 ba-- sqft3590 Kaneff Cres Unit 605, Mississauga, ON L5A 3X3For SaleMLS ID #W13138562, SAM MCDADI REAL ESTATE INC.. TRREB
- C$499,0003 bd1 ba-- sqft3590 Kaneff Cres W #1604, Mississauga, ON L5A 3X3For SaleMLS ID #W12880946, ROYAL LEPAGE REALTY CENTRE. TRREB
- C$560,0002 bd2 ba-- sqft2177 Burnhamthorpe Rd W #309, Mississauga, ON L5L 5P9For SaleMLS ID #W13648554, Royal LePage Real Estate Services Ltd., Brokerage. TRREB
