Welcome to the penthouse lifestyle at 135 Hillcrest Avenue in the highly sought-after Emerald Gate by Tridel. Offered furnished (optional) , this rare penthouse suite showcases spectacular unobstructed views from sunrise to sunset and combines an unbeatable location with exceptional features. Beautifully updated and freshly painted, this spacious 1-bedroom + den + solarium layout offers incredible flexibility. The bright den, complete with large windows, can easily function as a second bedroom, while the sun-filled solarium is ideal for a home office, study area, or additional living space. The solarium has been thoughtfully integrated into the living area to maximize space and can be converted back if desired. Additional highlights include smooth ceilings, crown moldings and pot lights throughout the main living area, custom California Closets in both the primary bedroom and foyer, and new kitchen flooring. Located just steps from Cooksville GO Station, public transit, schools, grocery stores, and Square One Shopping Centre, with quick access to Highways 403, 410, 401, the QEW, and Trillium Health Partners Hospital. Residents enjoy low maintenance fees, excellent building security, and a full range of amenities in this well-managed condominium community. This exceptional penthouse truly checks all the boxes and is priced to sell. Alternatively, this unit is ready to rent (furnished). Don't miss your opportunity to own this stunning condo in one of Mississauga's most convenient locations-book your private showing today!
For sale
C$439,000
135 Hillcrest Ave #2307, Mississauga, ON L5B 4B1
2beds
1baths
Apartment
Built in ----
-- sqft lot
$-- Zestimate®
C$--/sqft
C$438/mo HOA
What's special
Smooth ceilingsCrown moldingsNew kitchen flooring
- 59 days |
- 3 |
- 0 |
Zillow last checked:
Listing updated:
Listed by:
LPT REALTY
Source: TRREB,MLS®#: W13469108 Originating MLS®#: Toronto Regional Real Estate Board
Originating MLS®#: Toronto Regional Real Estate BoardFacts & features
Interior
Bedrooms & bathrooms
- Bedrooms: 2
- Bathrooms: 1
Primary bedroom
- Level: Main
- Dimensions: 4.27 x 2.75
Den
- Level: Main
- Dimensions: 2.1 x 3.05
Dining room
- Level: Main
- Dimensions: 5.65 x 7.8
Kitchen
- Level: Main
- Dimensions: 3.2 x 2.9
Living room
- Level: Main
- Dimensions: 5.65 x 7.8
Other
- Level: Main
- Dimensions: 1.6 x 1.4
Heating
- Forced Air, Gas
Cooling
- Central Air
Appliances
- Laundry: Ensuite
Features
- Flooring: Carpet Free
- Basement: None
- Has fireplace: No
Interior area
- Living area range: 800-899 null
Property
Parking
- Total spaces: 1
- Parking features: Underground
- Has garage: Yes
Features
- Has view: Yes
- View description: Park/Greenbelt
Lot
- Features: Arts Centre, Greenbelt/Conservation, Hospital, Public Transit, Rec./Commun.Centre
Details
- Parcel number: 194850577
Construction
Type & style
- Home type: Apartment
- Property subtype: Apartment
Materials
- Brick
Details
- Builder name: Tridel
Community & HOA
Community
- Security: Concierge/Security
HOA
- Services included: Heat Included, Water Included, Common Elements Included, Building Insurance Included, Parking Included
- HOA fee: C$438 monthly
- HOA name: PCP
Location
- Region: Mississauga
Financial & listing details
- Annual tax amount: C$2,393
- Date on market: 6/19/2026
Price history
Price history is unavailable.
Public tax history
Tax history is unavailable.
Climate risks
Neighborhood: L5B
Nearby schools
GreatSchools rating
No schools nearby
We couldn't find any schools near this home.
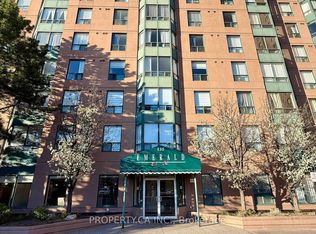
- C$465,0003 bd1 ba-- sqft135 Hillcrest Ave #1115, Mississauga, ON L5B4B1For Sale
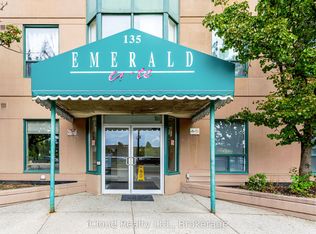
- C$550,0003 bd2 ba-- sqft135 Hillcrest Ave #903, Mississauga, ON L5B4B1For Sale
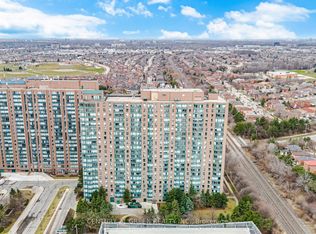
- C$535,0003 bd2 ba-- sqft135 Hillcrest Ave #203, Mississauga, ON L5B4B1For Sale
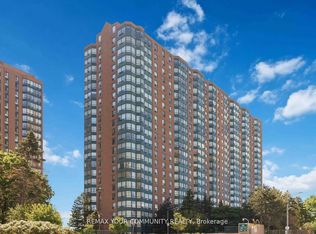
- C$449,0003 bd1 ba-- sqft135 Hillcrest Ave #1109, Mississauga, ON L5B4B1For Sale
- C$525,0003 bd2 ba-- sqft135 Hillcrest Ave #904, Mississauga, ON L5B4B1For Sale
- C$449,9003 bd1 ba-- sqft135 Hillcrest Ave #605, Mississauga, ON L5B4B1For Sale
- C$2,3753 bd1 ba-- sqft135 Hillcrest Ave #2101, Mississauga, ON L5B4B1For Rent
- C$2,3503 bd1 ba-- sqft135 Hillcrest Ave #906, Mississauga, ON L5B4B1For Rent
Similar homes
- C$552,0004 bd3 ba-- sqft2 Valhalla Inn Rd #332, Toronto, ON M9B 6C3For Sale
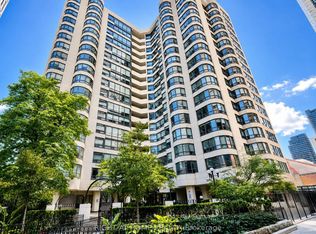
 MLS ID #W13213490, LPT REALTY. TRREB
 - C$540,0002 bd1 ba-- sqftThe Cosmopolitan, Toronto, ON M4Y 2W1For Sale
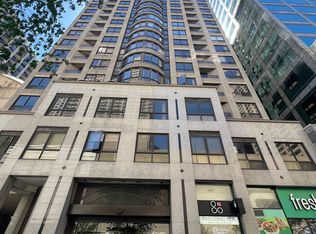
 MLS ID #C13481992, RIGHT AT HOME REALTY INC.. TRREB
 - C$579,0002 bd1 ba-- sqft55 Bloor St E #1702, Toronto, ON M4W 3W6For Sale
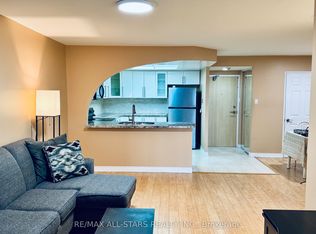
 MLS ID #C13496140, RIGHT AT HOME REALTY INC.. TRREB
 - C$489,0002 bd1 ba-- sqft7601 Bathurst St #402, Vaughan, ON L4J 4H5For Sale
 MLS ID #N13009182, RE/MAX ALL-STARS REALTY INC.. TRREB
 - C$489,0002 bd1 ba-- sqft35 Watergarden Dr #1616, Mississauga, ON L5R 0G8For SaleMLS ID #W13549552, HOMELIFE/GTA REALTY INC.. TRREB
- C$459,0001 bd1 ba-- sqft2300 Parkhaven Blvd #308, Oakville, ON L6H 6V9For SaleMLS ID #W13526846, RIGHT AT HOME REALTY INC.. TRREB
- C$499,9994 bd4 ba-- sqft30 Malta Ave E #802, Brampton, ON L6Y 4S5For SaleMLS ID #W13493916, RE/MAX REAL ESTATE CENTRE INC.. TRREB
- C$448,8881 bd1 ba-- sqft3091 Dufferin St #608, Toronto, ON M6A 0C4For SaleMLS ID #W13225126, RIGHT AT HOME REALTY INC.. TRREB
- C$--1 bd1 ba-- sqft7 Broadway Ave #311, Toronto, ON M4P 3C5Off Market
- C$449,8882 bd2 ba-- sqft81 Millside Dr #401, Milton, ON L9T 3X4For SaleMLS ID #W13647754, LYF REALTY. TRREB
- C$579,8002 bd2 ba-- sqft11 Superior Ave #Townhouse 1, Toronto, ON M8V 0A7For SaleMLS ID #W12995500, RE/MAX REALTY ENTERPRISES INC.. TRREB
- C$549,8883 bd2 ba-- sqft300 Webb Dr #1406, Mississauga, ON L5B 3W3For SaleMLS ID #W13659518, RIGHT AT HOME REALTY INC.. TRREB
- C$499,0002 bd2 ba-- sqft60 Absolute Ave #2402, Mississauga, ON L4Z 0A9For SaleMLS ID #W13514760, FORESTWOOD REAL ESTATE INC.. TRREB
- C$550,0003 bd2 ba-- sqftKippling Ave, Toronto, ON M9V 5E5For SaleMLS ID #W13494516, HOMELIFE LANDMARK REALTY INC.. TRREB
- C$405,0001 bd1 ba-- sqftOne Sherway Condominiums, Toronto, ON M9C 0A2For SaleMLS ID #W13219282, RIGHT AT HOME REALTY INC.. TRREB
- C$499,0003 bd1 ba-- sqft20 Edgecliff Golfway #1008, Toronto, ON M3C 3A4For SaleMLS ID #C13615960, RIGHT AT HOME REALTY INC.. TRREB
- C$559,9991 bd1 ba-- sqft65 Scadding Ave #Penthouse 5, Toronto, ON M5A 4L1For SaleMLS ID #C13143236, INTERNATIONAL REALTY FIRM, INC.. TRREB
- C$349,9002 bd1 ba-- sqft100 Leeward Glenway #1401, Toronto, ON M3C 2Z1For SaleMLS ID #C13557224, RE/MAX REALTRON REALTY INC.. TRREB
- C$388,8881 bd1 ba-- sqftThe Residences of Kings Gate, Toronto, ON M9B 6K4For SaleMLS ID #W13411684, CENTURY 21 LEADING EDGE REALTY INC.. TRREB
- C$509,0002 bd1 ba-- sqftUltima, Toronto, ON M2N 7G9For SaleMLS ID #C13033844, KELLER WILLIAMS PORTFOLIO REALTY. TRREB
- C$464,9004 bd2 ba-- sqft10 Malta Ave #1504, Brampton, ON L6Y 4G6For SaleMLS ID #W12852044, RE/MAX GOLD REALTY INC.. TRREB
- C$499,0002 bd1 ba-- sqft39 Pemberton Ave #303, Toronto, ON M2M 4L6For SaleMLS ID #C13647426, HOMELIFE NEW WORLD REALTY INC.. TRREB
- C$459,9002 bd1 ba-- sqft3559 Eglinton Ave W #704, Toronto, ON M6M 5C6For SaleMLS ID #W13626646, ROYAL LEPAGE PLATINUM REALTY. TRREB
- C$369,0002 bd2 ba-- sqftMaple Creek Condominiums, Toronto, ON M6M 5B3For SaleMLS ID #W12932172, RIGHT AT HOME REALTY INC.. TRREB
- C$349,000-- bd1 ba-- sqft20 Tubman Ave #1011, Toronto, ON M5A 0M8For SaleMLS ID #C12353430, ENGEL & VOLKERS TORONTO CENTRAL. TRREB
- C$344,9001 bd1 ba-- sqft1 Massey Sq #2819, Toronto, ON M4C 5L4For SaleMLS ID #E13653426, RIGHT AT HOME REALTY INC.. TRREB
- C$567,0001 bd1 ba-- sqft255 Richmond St E #404, Toronto, ON M5A 4T7For SaleMLS ID #C13535832, HOMEART REALTY SERVICES INC.. TRREB
- C$499,0002 bd2 ba-- sqft15 James Finlay Way #703, Toronto, ON M3M 0B3For SaleMLS ID #W13443466, CENTURY 21 NEW CONCEPT. TRREB
- C$409,000-- bd1 ba-- sqft123 Woodbine Ave #309, Toronto, ON M4L 3V8For SaleMLS ID #E13509882, ROYAL LEPAGE ESTATE REALTY. TRREB
- C$599,9992 bd2 ba-- sqft5 Rowntree Rd #1117, Toronto, ON M9V 5G9For SaleMLS ID #W13491426, HOMELIFE/FUTURE REALTY INC.. TRREB
- C$559,0003 bd2 ba-- sqft8Haus Condos, Toronto, ON M6E 0B4For SaleMLS ID #W13489994, EXP REALTY. TRREB
- C$619,0001 bd1 ba-- sqft35 Balmuto St #501, Toronto, ON M4Y 0A3For SaleMLS ID #C13660842, HOMELIFE LANDMARK REALTY INC.. TRREB
- C$499,8882 bd1 ba-- sqft300 Webb Dr #303, Mississauga, ON L5B 3W3For SaleMLS ID #W13240288, EXP REALTY. TRREB
- C$599,0003 bd2 ba-- sqft121 McMahon Dr #2917, Toronto, ON M2K 0C1For SaleMLS ID #C13619350, CENTURY 21 KENNECT REALTY. TRREB
- C$538,8883 bd2 ba-- sqft15 Vicora Linkway #1711, Toronto, ON M3C 1A9For SaleMLS ID #C13658458, REMAX YOUR COMMUNITY REALTY. TRREB
- C$425,0002 bd2 ba-- sqft25 Kensington Rd #1912, Brampton, ON L6T 3W8For SaleMLS ID #W13630352, RIGHT AT HOME REALTY INC.. TRREB
- C$488,0003 bd2 ba-- sqft1300 Mississauga Valley Blvd #902, Mississauga, ON L5A 3S8For SaleMLS ID #W13552066, ROYAL LEPAGE REAL ESTATE SERVICES LTD.. TRREB
- C$310,0001 bd1 ba-- sqft330 Dixon Rd Unit 408, Toronto, ON M9R 1S9For SaleMLS ID #W13414786, ROYAL LEPAGE PLATINUM REALTY. TRREB
- C$449,0001 bd1 ba-- sqft1419 Costigan Rd #308, Milton, ON L9T 2L4For SaleMLS ID #W13649036, RIGHT AT HOME REALTY INC.. TRREB
- C$459,9002 bd2 ba-- sqftCascade 1, Toronto, ON M9V 5E7For SaleMLS ID #W13675878, CENTURY 21 PARAMOUNT REALTY INC.. TRREB
