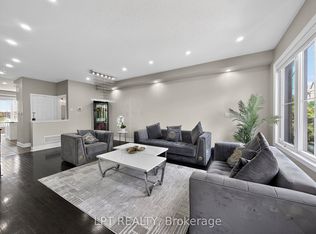
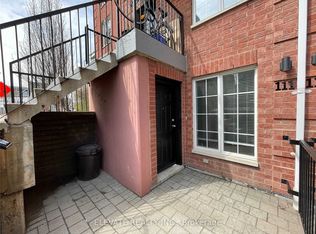
*POWER OF SALE* - Welcome to this beautiful 3+1 bedroom, 3-bathroom condo townhouse in the desirable Queens Court Condominiums! Offering approximately 1,430 sq. ft. of versatile living space, this home features a bright, open-concept layout, a functional kitchen with convenient laundry, and a flexible den that can be used as a home office or 4th bedroom. Enjoy your own private ground-level patio - perfect for relaxing, entertaining, or enjoying the outdoors. Residents can take advantage of fantastic amenities, including indoor and outdoor pools, a gym, squash court, and party room. Conveniently located close to highways, transit, schools, shopping, and more. An excellent opportunity to make this versatile townhouse your own. Sold 'As Is Where Is.'
For sale
C$552,000
2 Valhalla Inn Rd #332, Toronto, ON M9B 6C3
4beds
3baths
Townhouse
Built in ----
-- sqft lot
$-- Zestimate®
C$--/sqft
C$1,066/mo HOA
What's special
Bright open-concept layout
- 6 hours
- 3
- 0
Zillow last checked:
Listing updated:
Listed by:
LPT REALTY
Source: TRREB,MLS®#: W13808994 Originating MLS®#: Toronto Regional Real Estate Board
Originating MLS®#: Toronto Regional Real Estate BoardFacts & features
Interior
Bedrooms & bathrooms
- Bedrooms: 4
- Bathrooms: 3
Primary bedroom
- Level: Second
- Dimensions: 8 x 6
Bedroom 2
- Level: Second
- Dimensions: 3.35 x 2.45
Bedroom 3
- Level: Second
- Dimensions: 3.35 x 2.4
Bedroom 4
- Level: Main
- Dimensions: 3.7 x 2.5
Dining room
- Level: Main
- Dimensions: 5 x 3
Kitchen
- Level: Main
- Dimensions: 3.1 x 2.8
Laundry
- Level: Main
- Dimensions: 2.1 x 1.45
Living room
- Level: Main
- Dimensions: 4.8 x 3
Heating
- Forced Air, Gas
Cooling
- Central Air
Appliances
- Laundry: Ensuite
Features
- Flooring: Carpet Free
- Basement: None
- Has fireplace: No
Interior area
- Living area range: 1400-1599 null
Video & virtual tour
Property
Parking
- Total spaces: 1
- Parking features: Underground
- Has garage: Yes
Features
- Exterior features: Open Balcony
Details
- Parcel number: 113400372
Construction
Type & style
- Home type: Townhouse
- Property subtype: Townhouse
Materials
- Brick
Community & HOA
HOA
- Services included: None
- HOA fee: C$1,066 monthly
- HOA name: YCC
Location
- Region: Toronto
Financial & listing details
- Annual tax amount: C$2,145
- Date on market: 9/21/2026
Price history
Price history is unavailable.
Public tax history
Tax history is unavailable.
Climate risks
Neighborhood: Islington
Nearby schools
GreatSchools rating
No schools nearby
We couldn't find any schools near this home.
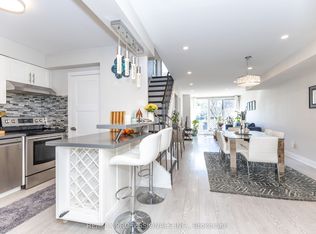
- C$694,0005 bd3 ba-- sqft2 Valhalla Inn Rd #339, Toronto, ON M9B6C3For Sale
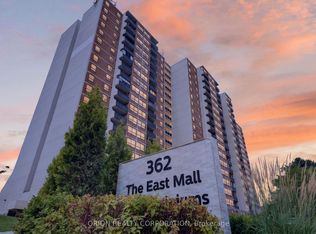
- C$559,9003 bd2 ba-- sqft362 The East Mall #309, Toronto, ON M9B6C4For Sale
- C$599,9003 bd2 ba-- sqft362 The East Mall Dr UNIT 314, Toronto, ON M9B6C4For Sale

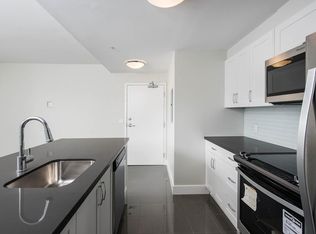
- C$--1 bd1 ba799 sqft350 The East Mall #604, Etobicoke, ON M9B3Z7Off Market
Similar homes
- C$564,9993 bd2 ba-- sqft10 Gibbs, Toronto, ON M9B 0E2For Sale
 MLS ID #W13615436, LPT REALTY. TRREB
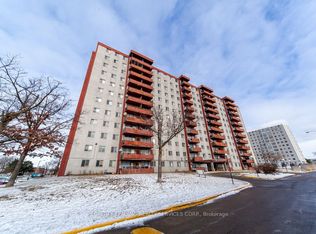
 - C$399,9004 bd1 ba-- sqft50 Lotherton Ptwy #402, Toronto, ON M6B 2G7For Sale
 MLS ID #W13807522, PROPERTY TRADING REALTY SERVICES CORP.. TRREB
 - C$729,9993 bd4 ba-- sqft44 Cedar Lake Cres, Brampton, ON L6Y 0P9For Sale
 MLS ID #W13805430, LPT REALTY. TRREB
 - C$525,0001 bd1 ba-- sqft68 Douro St Unit 111, Toronto, ON M6K 3N4For Sale
 MLS ID #C13722044, ELEVATE REALTY INC.. TRREB
