Welcome to this beautifully maintained 2-bedroom condo at 35 Bales Avenue, offering comfort, convenience, and vibrant urban living in the heart of North York. Bright and functional, the suite features an open-concept living and dining area, large windows for abundant natural light, and a well-equipped kitchen with ample cabinetry and counter space.The desirable split-bedroom layout provides exceptional privacy-ideal for professionals, small families, roommates, or investors. The primary bedroom offers generous closet space, while the second bedroom is versatile for guests, a nursery, or a home office. Enjoy in-suite laundry and a private balcony with city views.Ideally located steps from the TTC subway, shopping, restaurants, cafés, parks, and everyday amenities, with easy access to Highway 401, Yonge Street, schools, and North York Centre. Building amenities further enhance this convenient lifestyle. A move-in-ready opportunity for first-time buyers, downsizers, and investors alike.Some photos are virtually staged.
For sale
C$539,900
35 Bales Ave #506, Toronto, ON M2N 7L7
2beds
1baths
Apartment
Built in ----
-- sqft lot
$-- Zestimate®
C$--/sqft
C$721/mo HOA
What's special
- 19 days |
- 13 |
- 0 |
Zillow last checked:
Listing updated:
Listed by:
ZOWN REALTY INC.
Source: TRREB,MLS®#: C13622846 Originating MLS®#: Toronto Regional Real Estate Board
Originating MLS®#: Toronto Regional Real Estate BoardFacts & features
Interior
Bedrooms & bathrooms
- Bedrooms: 2
- Bathrooms: 1
Primary bedroom
- Level: Flat
- Dimensions: 3.89 x 2.74
Bedroom 2
- Level: Flat
- Dimensions: 3.12 x 2.74
Dining room
- Level: Flat
- Dimensions: 5.87 x 2.9
Kitchen
- Level: Flat
- Dimensions: 2.44 x 2.36
Living room
- Level: Flat
- Dimensions: 5.86 x 2.9
Heating
- Forced Air, Gas
Cooling
- Central Air
Appliances
- Laundry: Ensuite
Features
- Basement: None
- Has fireplace: No
Interior area
- Living area range: 700-799 null
Property
Parking
- Total spaces: 1
- Parking features: Garage Door Opener
- Has garage: Yes
Features
- Exterior features: Open Balcony
Details
- Parcel number: 127680038
Construction
Type & style
- Home type: Apartment
- Property subtype: Apartment
Materials
- Concrete
Community & HOA
HOA
- Services included: Common Elements Included, Parking Included, Building Insurance Included
- HOA fee: C$721 monthly
- HOA name: TSCC
Location
- Region: Toronto
Financial & listing details
- Annual tax amount: C$2,915
- Date on market: 7/30/2026
Price history
Price history is unavailable.
Public tax history
Tax history is unavailable.
Climate risks
Neighborhood: Willowdale East
Nearby schools
GreatSchools rating
No schools nearby
We couldn't find any schools near this home.
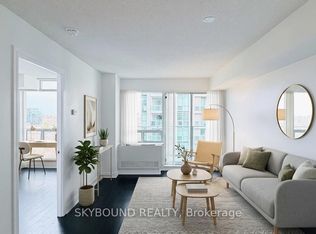
- C$439,0001 bd1 ba-- sqft35 Bales Ave #1209, Toronto, ON M2N7L7For Sale
- C$--1 bd1 ba500 sqft35 Bales Ave #2307, Toronto, ON M2N7L7Off Market
- C$--2 bd1 ba750 sqft35 Bales Ave #2205, Toronto, ON M2N7L7Off Market
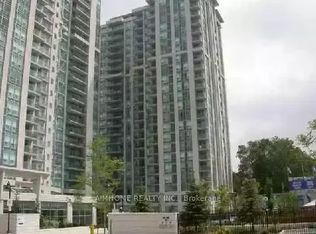
- C$--1 bd1 ba600 sqft35 Bales Ave #308, Toronto, ON M2N7L7Off Market
- C$--2 bd2 ba980 sqft35 Bales Ave #1711, Toronto, ON M2N7L7Off Market
- C$--1 bd1 ba550 sqft35 Bales Ave #501, Toronto, ON M2N7L7Off Market
- C$2,0801 bd1 ba-- sqft35 Bales Ave #1802, Toronto, ON M2N7L7For Rent
- C$399,0001 bd1 ba-- sqft35 Bales Ave #1701, Toronto, ON M2N7L7For Sale
Similar homes
- C$539,0002 bd2 ba-- sqft33 Sheppard Ave E #2210, Toronto, ON M2N 7K1For Sale
 MLS ID #C13649458, ROYAL LEPAGE SIGNATURE REALTY. TRREB
 - C$399,0001 bd1 ba-- sqft35 Bales Ave #1701, Toronto, ON M2N 7L7For Sale
 MLS ID #C13662218, ELEVATE REALTY INC.. TRREB
 - C$586,0002 bd2 ba-- sqft68 Canterbury Pl #Penthouse 05, Toronto, ON M2N 0H8For Sale
 MLS ID #C13637728, WE CARE REALTY INC.. TRREB
 - C$595,0003 bd2 ba-- sqft29 Singer Ct Unit 2605, Toronto, ON M2K 0B3For Sale
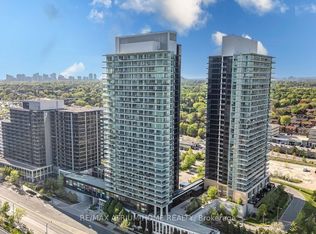 MLS ID #C13682210, RE/MAX ATRIUM HOME REALTY. TRREB
 - C$489,0002 bd1 ba-- sqft39 Pemberton Ave #303, Toronto, ON M2M 4L6For SaleMLS ID #C13647426, HOMELIFE NEW WORLD REALTY INC.. TRREB
- C$649,0002 bd2 ba-- sqft4955 Yonge St #1609, Toronto, ON M2N 5N6For SaleMLS ID #C13624374, RE/MAX ALL-STARS REALTY INC.. TRREB
- C$588,0002 bd2 ba-- sqft5791 Yonge St #1909, Toronto, ON M2M 0A8For SaleMLS ID #C13611310, HC REALTY GROUP INC.. TRREB
- C$479,0002 bd1 ba-- sqftMona Lisa, Toronto, ON M2N 0E1For SaleMLS ID #C13653878, HOMELIFE BROADWAY REALTY INC.. TRREB
- C$499,0002 bd1 ba-- sqft5168 Yonge St #1107, Toronto, ON M2N 0G1For SaleMLS ID #C13431260, REAL ONE REALTY INC.. TRREB
- C$618,0002 bd2 ba-- sqft155 Beecroft Rd #915, Toronto, ON M2N 7C6For SaleMLS ID #C13083054, OULAHEN TEAM REALTY INC.. TRREB
- C$505,0002 bd1 ba-- sqftBravo, Toronto, ON M2N 0H6For SaleMLS ID #C13037490, RIGHT AT HOME REALTY INC.. TRREB
- C$429,0001 bd1 ba-- sqft503 Beecroft Rd #801, Toronto, ON M2N 0A2For SaleMLS ID #C13686060, REAL ONE REALTY INC.. TRREB
- C$515,0002 bd1 ba-- sqft9201 Yonge St #1804, Richmond Hill, ON L4C 1H9For SaleMLS ID #N13686190, REMAX YOUR COMMUNITY REALTY. TRREB
- C$499,0002 bd2 ba-- sqft75 Oneida Cres #1703, Richmond Hill, ON L4B 0H3For SaleMLS ID #N13680112, KW Living Realty. TRREB
- C$685,0002 bd2 ba-- sqft23 Hollywood Ave #1202, Toronto, ON M2N 7L8For SaleMLS ID #C13464774, JDL REALTY INC.. TRREB
- C$565,0003 bd2 ba-- sqft3237 Bayview Ave #312, Toronto, ON M2K 0G1For SaleMLS ID #C13432624, HC REALTY GROUP INC.. TRREB
- C$479,9002 bd1 ba-- sqft111 Elizabeth St Unit 1501, Toronto, ON M5G 1P7For SaleMLS ID #C13687572, CENTURY 21 PERCY FULTON LTD.. TRREB
- C$589,0002 bd1 ba-- sqft111 Saint Clair Ave W #1222, Toronto, ON M4V 1N5For SaleMLS ID #C13652686, HOMELIFE GOLD PACIFIC REALTY INC.. TRREB
- C$569,9002 bd1 ba-- sqft50 Wellesley St E #3207, Toronto, ON M4Y 1G2For SaleMLS ID #C13605014, Red And White Realty Inc. TRREB
- C$499,0002 bd1 ba-- sqft28 Ted Rogers Way #2502, Toronto, ON M4Y 2J4New ConstructionMLS ID #C13629764, FIRST CLASS REALTY INC.. TRREB
