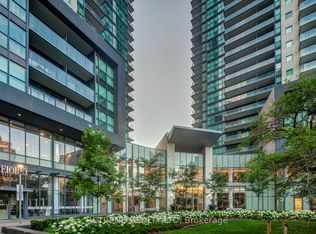
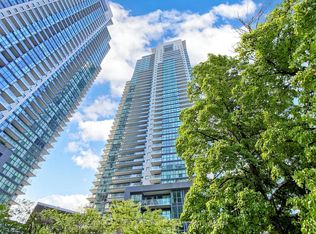
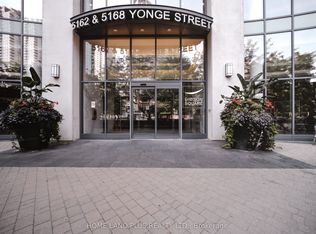
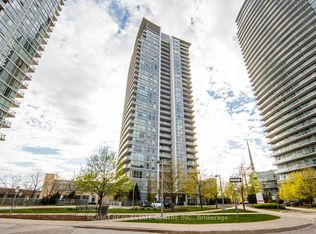
Well-maintained owner-occupied suite in the highly sought-after Gibson Square by Menkes, featuring direct underground access to the subway from P1 level. This popular 1+1 bedroom Venus Model offers 698 sq. ft. of functional indoor living space, with a spacious den that can easily serve as a second bedroom, home office, or study. Enjoy clear views of the city centre with excellent natural light throughout. The primary bedroom features rare corner windows facing both north and west.The open-concept kitchen is upgraded with granite countertops and a stylish backsplash, seamlessly flowing into the living and dining areas. Ideally located steps to the library, shopping, dining, entertainment, and transit.Residents enjoy outstanding building amenities, including an indoor swimming pool, fitness centre, theatre room, party facilities, and 24-hour concierge service. A well-managed building with relatively low maintenance fees, offering exceptional value in a prime North York location. One Parking and One locker included! Also Direct indoor access to North York Centre, A new T&T is opening in this location!
Under contract
C$499,000
5168 Yonge St #1107, Toronto, ON M2N 0G1
2beds
1baths
Apartment
Built in ----
-- sqft lot
$-- Zestimate®
C$--/sqft
C$504/mo HOA
What's special
Well-maintained owner-occupied suiteExcellent natural light throughoutOpen-concept kitchenStylish backsplashIndoor swimming pool
- 83 days
- 7
- 0
Zillow last checked:
Listing updated:
Listed by:
REAL ONE REALTY INC.
Source: TRREB,MLS®#: C13431260 Originating MLS®#: Toronto Regional Real Estate Board
Originating MLS®#: Toronto Regional Real Estate BoardFacts & features
Interior
Bedrooms & bathrooms
- Bedrooms: 2
- Bathrooms: 1
Primary bedroom
- Description: Primary Bedroom
- Level: Ground
- Area: 8.51 Square Meters
- Area source: Other
- Dimensions: 2.81 x 3.03
Den
- Description: Den
- Level: Ground
- Area: 7.41 Square Meters
- Area source: Other
- Dimensions: 3.06 x 2.42
Dining room
- Description: Dining Room
- Level: Ground
- Area: 16.51 Square Meters
- Area source: Other
- Dimensions: 5.45 x 3.03
Kitchen
- Description: Kitchen
- Level: Ground
- Area: 9.28 Square Meters
- Area source: Other
- Dimensions: 3.64 x 2.55
Living room
- Description: Living Room
- Level: Ground
- Area: 16.51 Square Meters
- Area source: Other
- Dimensions: 5.45 x 3.03
Heating
- Forced Air, Gas
Cooling
- Central Air
Appliances
- Laundry: Ensuite
Features
- Flooring: Carpet Free
- Basement: None
- Has fireplace: No
Interior area
- Living area range: 600-699 null
Property
Parking
- Total spaces: 1
- Parking features: Underground
- Has attached garage: Yes
Features
- Exterior features: Open Balcony
- Has view: Yes
- View description: City
Lot
- Features: Public Transit
Details
- Parcel number: 764470194
Construction
Type & style
- Home type: Apartment
- Property subtype: Apartment
- Attached to another structure: Yes
Materials
- Concrete
Community & HOA
HOA
- Amenities included: Concierge, Exercise Room, Guest Suites, Gym, Indoor Pool, Party Room/Meeting Room
- Services included: CAC Included, Common Elements Included, Heat Included, Building Insurance Included, Parking Included, Water Included
- HOA fee: C$504 monthly
- HOA name: TSCP
Location
- Region: Toronto
Financial & listing details
- Annual tax amount: C$3,575
- Date on market: 6/11/2026
Price history
Price history is unavailable.
Public tax history
Tax history is unavailable.
Climate risks
Neighborhood: Willowdale West
Nearby schools
GreatSchools rating
No schools nearby
We couldn't find any schools near this home.

Similar homes
- C$499,0002 bd2 ba-- sqftThe Park Club, Toronto, ON M2J 0E5For Sale
 MLS ID #C13716884, RE/MAX REALTRON REALTY INC.. TRREB
 - C$586,0002 bd2 ba-- sqft68 Canterbury Pl #Penthouse 05, Toronto, ON M2N 0H8For Sale
 MLS ID #C13637728, WE CARE REALTY INC.. TRREB
 - C$575,0002 bd1 ba-- sqft621 Sheppard Ave E #321, Toronto, ON M2K 0G4For Sale
 MLS ID #C13731028, RIGHT AT HOME REALTY INC.. TRREB
 - C$512,9052 bd2 ba-- sqft66 Forest Manor Rd #2707, Toronto, ON M2J 0B7For Sale
 MLS ID #C13714200, RE/MAX REAL ESTATE CENTRE INC.. TRREB
