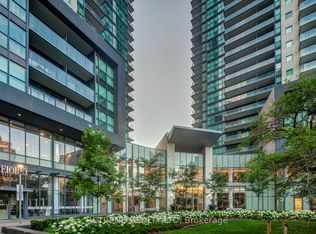
"LOCATION" "Furnished" Luxurious 2 Bdrm "Gibson Square" North Tower By Menkes. Laminate Floors Thru-Out, Modern Kitchen W/Granite Counter Top, New Cooktop. High Ceiling, Bright And Spacious, 24 Hr Concierge, Direct Access To Subway From Underground Parking. Comfort Yourself With All Amenities Inc: Indoor Swimming Pool, Gym, Exercise R/M And Recreational Room. Close Walk To Empress Walk Shops, Library, Loblaws, Movies, Restaurants & More!
For sale
C$829,000
5168 Yonge St Unit 2906, Toronto, ON M2N 0G1
2beds
2baths
Apartment
Built in ----
-- sqft lot
$-- Zestimate®
C$--/sqft
C$587/mo HOA
What's special
Laminate floors thru-outNew cooktopHigh ceilingBright and spacious
- 214 days
- 2
- 0
Zillow last checked:
Listing updated:
Listed by:
HOMELIFE LANDMARK REALTY INC.
Source: TRREB,MLS®#: C12769334 Originating MLS®#: Toronto Regional Real Estate Board
Originating MLS®#: Toronto Regional Real Estate BoardFacts & features
Interior
Bedrooms & bathrooms
- Bedrooms: 2
- Bathrooms: 2
Primary bedroom
- Description: Primary Bedroom
- Level: Ground
- Area: 11.01 Square Meters
- Area source: Other
- Dimensions: 3.81 x 2.89
Bedroom 2
- Description: Bedroom 2
- Level: Ground
- Area: 10.12 Square Meters
- Area source: Other
- Dimensions: 3.50 x 2.89
Dining room
- Description: Dining Room
- Level: Ground
- Area: 16.52 Square Meters
- Area source: Other
- Dimensions: 5.49 x 3.01
Kitchen
- Description: Kitchen
- Level: Ground
- Area: 7.26 Square Meters
- Area source: Other
- Dimensions: 2.74 x 2.65
Living room
- Description: Living Room
- Level: Ground
- Area: 16.52 Square Meters
- Area source: Other
- Dimensions: 5.49 x 3.01
Heating
- Forced Air, Gas
Cooling
- Central Air
Appliances
- Laundry: Ensuite
Features
- None
- Basement: None
- Has fireplace: No
Interior area
- Living area range: 800-899 null
Property
Parking
- Total spaces: 1
- Parking features: Underground
- Has garage: Yes
Features
- Exterior features: Open Balcony
Lot
- Features: Park, Place Of Worship, Public Transit, School
Construction
Type & style
- Home type: Apartment
- Property subtype: Apartment
- Attached to another structure: Yes
Materials
- Concrete
Community & HOA
HOA
- Amenities included: Concierge, Exercise Room, Guest Suites, Indoor Pool, Party Room/Meeting Room, Visitor Parking
- Services included: CAC Included, Common Elements Included, Heat Included, Building Insurance Included, Parking Included, Water Included
- HOA fee: C$587 monthly
- HOA name: TSCP
Location
- Region: Toronto
Financial & listing details
- Annual tax amount: C$4,326
- Date on market: 2/7/2026
Price history
Price history is unavailable.
Public tax history
Tax history is unavailable.
Climate risks
Neighborhood: Willowdale West
Nearby schools
GreatSchools rating
No schools nearby
We couldn't find any schools near this home.

Similar homes
- C$795,0002 bd2 ba-- sqft5168 Yonge St Unit 509, Toronto, ON M2N 0G1For Sale
 MLS ID #C13651404, WANG, JAMES JIAN ZHONG . TRREB
 - C$799,0002 bd2 ba-- sqftGibson North Tower, Toronto, ON M2N 0G1For Sale
 MLS ID #C13579572, CENTURY 21 NEW CONCEPT. TRREB
 - C$729,9003 bd2 ba-- sqft500 Doris Ave #1519, Toronto, ON M2N 0C1For Sale
 MLS ID #C13731522, NU STREAM REALTY (TORONTO) INC.. TRREB
 - C$818,0003 bd2 ba-- sqft17 Ruddington Dr Unit 603, Toronto, ON M2K 0A8For Sale
 MLS ID #C13638786, HOMELIFE LANDMARK REALTY INC.. TRREB
