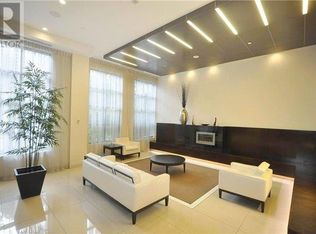
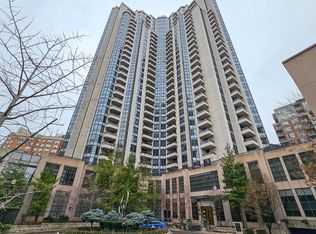
Prestigious Grand Triomphe II by Tridel, Prime location in the vibrant heart of North York. This bright and spacious corner 2-bedroom plus large den, 2 full-baths features approximately 1,000 sq. ft. of thoughtfully designed living space, combining comfort, functionality, and exceptional convenience. The versatile den offers an ideal space for a home office, study area, or easily adaptable as a third bedroom. An unbeatable location just walking distance to Finch Subway Station, GO, YRT and Viva Transit, minutes to Yonge Street, North York Centre, Mel Lastman Square, making commuting effortless. Surrounded by Metro, Shoppers Drug Mart, restaurants, grocery stores, cafes, parks, and everyday essentials. Residents enjoy resort-style amenities including 24-hour concierge, indoor pool, fitness centre, sauna, theatre room, party and games rooms, golf simulator, and a beautifully landscaped rooftop terrace with gazebo and BBQ area. Close to top-ranking schools including Earl Haig Secondary School and McKee Public School. This suite includes one parking space and one locker.
For sale
C$729,900
500 Doris Ave #1519, Toronto, ON M2N 0C1
3beds
2baths
Apartment
Built in ----
-- sqft lot
$-- Zestimate®
C$--/sqft
C$795/mo HOA
What's special
Versatile den
- 48 days
- 4
- 0
Zillow last checked:
Listing updated:
Listed by:
NU STREAM REALTY (TORONTO) INC.
Source: TRREB,MLS®#: C13731522 Originating MLS®#: Toronto Regional Real Estate Board
Originating MLS®#: Toronto Regional Real Estate BoardFacts & features
Interior
Bedrooms & bathrooms
- Bedrooms: 3
- Bathrooms: 2
Primary bedroom
- Level: Flat
- Dimensions: 4.08 x 3.05
Bedroom 2
- Level: Flat
- Dimensions: 3.02 x 2.87
Den
- Level: Flat
- Dimensions: 2.79 x 2.17
Dining room
- Level: Flat
- Dimensions: 3 x 2.81
Kitchen
- Level: Flat
- Dimensions: 2.57 x 2.67
Living room
- Level: Flat
- Dimensions: 3.18 x 3.53
Heating
- Forced Air, Gas
Cooling
- Central Air
Appliances
- Laundry: Ensuite
Features
- None
- Basement: None
- Has fireplace: No
Interior area
- Living area range: 900-999 null
Property
Parking
- Total spaces: 1
- Parking features: Garage
- Has garage: Yes
Features
- Exterior features: Open Balcony
Details
- Parcel number: 130330198
Construction
Type & style
- Home type: Apartment
- Property subtype: Apartment
Materials
- Concrete
Community & HOA
Community
- Security: Concierge/Security, Smoke Detector(s)
HOA
- Services included: Common Elements Included, Building Insurance Included, Parking Included, CAC Included
- HOA fee: C$795 monthly
- HOA name: TSCC
Location
- Region: Toronto
Financial & listing details
- Annual tax amount: C$3,755
- Date on market: 9/1/2026
Price history
Price history is unavailable.
Public tax history
Tax history is unavailable.
Climate risks
Neighborhood: Willowdale East
Nearby schools
GreatSchools rating
No schools nearby
We couldn't find any schools near this home.


Similar homes
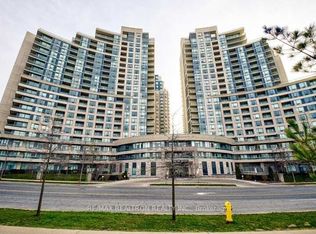
- C$729,0002 bd2 ba-- sqft503 Beecroft Rd #1610, Toronto, ON M2N 0A2For Sale
 MLS ID #C13079586, RE/MAX REALTRON REALTY INC.. TRREB
 - C$730,0003 bd2 ba-- sqft20 Bloorview Pl #307, Toronto, ON M2J 0A6For Sale
 MLS ID #C13860622, HOMELIFE BROADWAY REALTY INC.. TRREB
 - C$718,9003 bd2 ba-- sqft2 Rean Dr #1612, Toronto, ON M2K 3B8For Sale
 MLS ID #C13784476, INSIDER REALTY. TRREB
 - C$600,0002 bd2 ba-- sqft75 Canterbury Pl #102, Toronto, ON M2N 0J3For Sale
 MLS ID #C13452870, BAY STREET GROUP INC.. TRREB
