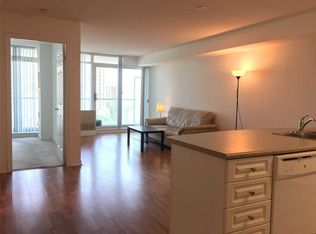

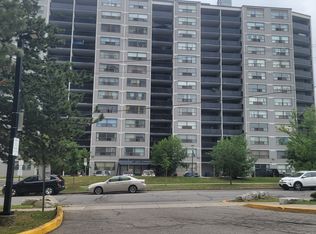
Welcome to the Pulse Condominiums, ideally located at Yonge Street and Finch Avenue, just steps away from Finch Subway Station on Line 1, GO Bus Service, upscale dining, shopping, Hendon Water Park and bike trail, and convenient access to Highway 401. With access to the building from both Yonge Street and the west side of the building, this prime location offers effortless urban living and excellent long-term value in a highly south-after neighborhood. This bright and spacious suite is an excellent for first-time buyers, investors seeking strong rental demand, or those looking to downsize. The unit features newly installed vinyl plank flooring, 8.5 foot ceilings, floor-to-ceiling windows, ceramic tile flooring in the kitchen and bathrooms, customs built-ins in the closets, and a convenient pull-out track for garbage and recycling bins. The suite includes 5 appliances, a large storage locker, and a convenient underground parking space. Enjoy your morning coffee or evening beverage on the large terrace while taking advantage of the many amenities this well-managed condominium has to offer. Residents enjoy an impressive selection of amenities, including 24-hour concierge, simulated golf room, media room, party/meeting room, guest suites, games room, fitness room, bike storage and an on-site post office box. There is also an abundance of visitor parking accessible from Tolman Street, making it convenient for guests. Whether you're looking for your first home, a solid investment, or a comfortable place to downsize, this property offers an exceptional combination of location, convenience, amenities, and value.
For sale
C$409,800
5500 Yonge St #209, Toronto, ON M2N 7L1
1beds
1baths
Apartment
Built in ----
-- sqft lot
$-- Zestimate®
C$--/sqft
C$534/mo HOA
What's special
Bright and spacious suiteFloor-to-ceiling windowsLarge terrace
- 46 days
- 12
- 0
Zillow last checked:
Listing updated:
Listed by:
REMAX YOUR COMMUNITY REALTY
Source: TRREB,MLS®#: C13738976 Originating MLS®#: Toronto Regional Real Estate Board
Originating MLS®#: Toronto Regional Real Estate BoardFacts & features
Interior
Bedrooms & bathrooms
- Bedrooms: 1
- Bathrooms: 1
Bedroom
- Level: Flat
- Dimensions: 2.78 x 3.05
Kitchen
- Level: Flat
- Dimensions: 2.62 x 3.29
Living room
- Level: Flat
- Dimensions: 4.65 x 3.66
Heating
- Forced Air, Gas
Cooling
- Wall Unit(s)
Appliances
- Laundry: Ensuite
Features
- Guest Accommodations, Storage Area Lockers
- Basement: None
- Has fireplace: No
Interior area
- Living area range: 500-599 null
Property
Parking
- Total spaces: 1
- Parking features: Inside Entrance
- Has garage: Yes
Features
- Exterior features: Controlled Entry, Terrace Balcony
Lot
- Features: Arts Centre, Park, Place Of Worship, Public Transit, Rec./Commun.Centre, School
Details
- Parcel number: 130020021
Construction
Type & style
- Home type: Apartment
- Property subtype: Apartment
Materials
- Concrete
- Foundation: Concrete
Community & HOA
Community
- Security: Alarm System, Carbon Monoxide Detector(s), Concierge/Security, Security System, Smoke Detector(s)
HOA
- Amenities included: Concierge, Exercise Room, Guest Suites, Media Room, Party Room/Meeting Room, Visitor Parking
- Services included: Common Elements Included, Building Insurance Included, Water Included, Parking Included, CAC Included
- HOA fee: C$534 monthly
- HOA name: TSCC
Location
- Region: Toronto
Financial & listing details
- Annual tax amount: C$2,332
- Date on market: 9/2/2026
Price history
Price history is unavailable.
Public tax history
Tax history is unavailable.
Climate risks
Neighborhood: Willowdale West
Nearby schools
GreatSchools rating
No schools nearby
We couldn't find any schools near this home.

Similar homes
- C$388,0001 bd1 ba-- sqft75 Canterbury Pl #2705, Toronto, ON M2N 0J3For Sale
 MLS ID #C13748136, MASTER`S TRUST REALTY INC.. TRREB
 - C$419,0001 bd1 ba-- sqft1 Maison Parc Ct #704, Vaughan, ON L4J 9K1For Sale
 MLS ID #N14082062, HARVEY KALLES REAL ESTATE LTD.. TRREB
 - C$393,5002 bd1 ba-- sqft10 Tobermory Dr #802, Toronto, ON M3N 2Y5For Sale
 MLS ID #W14030298, SUTTON GROUP-ADMIRAL REALTY INC.. TRREB
 - C$399,0002 bd1 ba-- sqftAcclaim, Toronto, ON M3H 0A8For Sale
 MLS ID #C13158494, ROYAL LEPAGE SECURITY REAL ESTATE. TRREB
