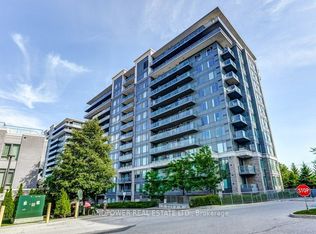
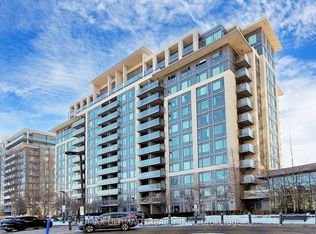
Welcome to Eden Park Towers! Don't miss this opportunity to own a beautifully maintained condo by the award-winning Times Group Corp. Offering luxury living in the heart of Markham, this bright and spacious suite features 9-foot ceilings, an unobstructed view, and a walkout balcony. The modern kitchen boasts stainless steel appliances, granite countertops, a centre island with additional storage, custom pull-out cabinet organizers, and organized closets throughout. Recent upgrades include newly installed Moen and Kohler faucets and showerheads, as well as modern dimmable lighting throughout the suite. Enjoy exceptional amenities in this well-managed building, including 24-hour concierge, a fitness centre, a newly renovated indoor swimming pool, sauna, library, media lounge, party room, guest suites, and ample visitor parking. Located in one of Markham's most sought-after communities, you're just minutes from Highways 404 and 407, GO Transit, public transit, restaurants, shopping, and everyday conveniences. One parking space and one locker are included. *For Additional Property Details Click The Brochure Icon Below*
For sale
C$449,900
277 S Park Rd Unit 920, Markham, ON L3T 0B9
1beds
1baths
Apartment
Built in ----
-- sqft lot
$-- Zestimate®
C$--/sqft
C$499/mo HOA
What's special
Beautifully maintained condoBright and spacious suiteUnobstructed viewWalkout balconyModern kitchenStainless steel appliancesGranite countertops
- 52 days
- 17
- 1
Zillow last checked:
Listing updated:
Listed by:
ICI SOURCE REAL ASSET SERVICES INC.
Source: TRREB,MLS®#: N13619730 Originating MLS®#: Toronto Regional Real Estate Board
Originating MLS®#: Toronto Regional Real Estate BoardFacts & features
Interior
Bedrooms & bathrooms
- Bedrooms: 1
- Bathrooms: 1
Primary bedroom
- Level: Main
- Dimensions: 3.95 x 2.98
Dining room
- Level: Main
- Dimensions: 3.23 x 3.11
Kitchen
- Level: Main
- Dimensions: 3.23 x 3.11
Living room
- Level: Main
- Dimensions: 5.03 x 3.13
Heating
- Forced Air, Other Source
Cooling
- Central Air
Appliances
- Included: Water Purifier, Water Softener
- Laundry: In-Suite Laundry
Features
- Water Meter
- Flooring: Carpet Free
- Basement: None
- Has fireplace: No
Interior area
- Living area range: 600-699 null
Property
Parking
- Total spaces: 1
- Parking features: Underground
- Has garage: Yes
Features
- Exterior features: Open Balcony
Details
- Parcel number: 297700276
- Other equipment: Ventilation System
Construction
Type & style
- Home type: Apartment
- Property subtype: Apartment
Materials
- Concrete
Community & HOA
Community
- Security: Security Guard
HOA
- Amenities included: Concierge, Guest Suites, Gym, Indoor Pool, Party Room/Meeting Room, Sauna
- Services included: Common Elements Included, Building Insurance Included, Parking Included
- HOA fee: C$499 monthly
- HOA name: YRSCC
Location
- Region: Markham
Financial & listing details
- Annual tax amount: C$2,210
- Date on market: 7/30/2026
Price history
Price history is unavailable.
Public tax history
Tax history is unavailable.
Climate risks
Neighborhood: Leitchcroft
Nearby schools
GreatSchools rating
No schools nearby
We couldn't find any schools near this home.

Similar homes
- C$549,0002 bd2 ba-- sqft88 Times Ave #310, Markham, ON L3T 7Z4For Sale
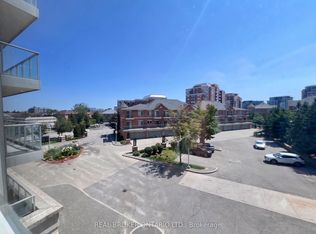 MLS ID #N13644424, REAL BROKER ONTARIO LTD.. TRREB
 - C$449,0002 bd1 ba-- sqft8323 Kennedy Rd #626, Markham, ON L3R 5W7For Sale
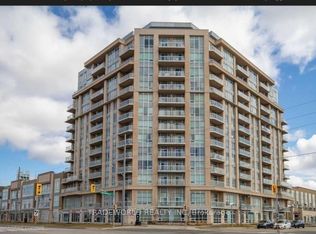 MLS ID #N13736900, TRADEWORLD REALTY INC. TRREB
 - C$418,8001 bd1 ba-- sqft15 Water Walk Dr #901, Markham, ON L6G 0G2For Sale
 MLS ID #N13768290, HOMELIFE GOLCONDA REALTY INC.. TRREB
 - C$428,0001 bd1 ba-- sqftFontana, Markham, ON L6G 0G6For Sale
 MLS ID #N13743596, HOMELIFE LANDMARK REALTY INC.. TRREB
