Curated Urban Living in the Heart of Commerce Valley! Discover the perfect blend of style and functionality at Eden Park Tower. This meticulously maintained 1-Bedroom + Den residence offers 650 sq. ft. of bright, open-concept living space. Featuring a fluid living/dining area that flows onto a private balcony and a versatile tech-den perfect fora home office. This complete package includes one secure parking space and a dedicated storage locker. Elevate your lifestyle with 5-star building amenities, including a 24-hour concierge, a fully equipped fitness center, a vibrant games room, and a serene indoor swimming pool. Positioned in highly coveted Commerce Valley, you are at the center of it all with immediate access to Hwys 404 & 407 and the VIVA Transit hub. Why settle for just a condo when you can own a lifestyle? With luxury amenities at your doorstep and the best of Thornhill just minutes away, this unit isa rare find. Come see why Eden Park Tower is the area's most sought-after address!
For sale
C$525,000
273 S Park Rd #718, Markham, ON L3T 0B5
2beds
1baths
Apartment
Built in ----
-- sqft lot
$-- Zestimate®
C$--/sqft
C$549/mo HOA
What's special
Bright open-concept living spacePrivate balcony
- 167 days
- 1
- 0
Zillow last checked:
Listing updated:
Listed by:
RE/MAX ULTIMATE REALTY INC.
Source: TRREB,MLS®#: N12986882 Originating MLS®#: Toronto Regional Real Estate Board
Originating MLS®#: Toronto Regional Real Estate BoardFacts & features
Interior
Bedrooms & bathrooms
- Bedrooms: 2
- Bathrooms: 1
Bedroom
- Level: Flat
- Dimensions: 3.43 x 3.05
Bathroom
- Level: Flat
- Dimensions: 2.46 x 1.52
Den
- Level: Flat
- Dimensions: 2.46 x 3.1
Dining room
- Level: Flat
- Dimensions: 5.46 x 3.15
Kitchen
- Level: Flat
- Dimensions: 3.2 x 3.15
Living room
- Level: Flat
- Dimensions: 5.46 x 3.15
Heating
- Forced Air, Gas
Cooling
- Central Air
Appliances
- Laundry: In-Suite Laundry
Features
- Other
- Basement: None
- Has fireplace: No
Interior area
- Living area range: 600-699 null
Video & virtual tour
Property
Parking
- Total spaces: 1
- Parking features: None
- Has garage: Yes
Features
- Stories: 1
- Exterior features: Open Balcony
Lot
- Features: Public Transit
Construction
Type & style
- Home type: Apartment
- Property subtype: Apartment
Materials
- Concrete
Community & HOA
HOA
- Services included: Parking Included
- HOA fee: C$549 monthly
- HOA name: YRSCP
Location
- Region: Markham
Financial & listing details
- Annual tax amount: C$2,121
- Date on market: 4/11/2026
Price history
Price history is unavailable.
Public tax history
Tax history is unavailable.
Climate risks
Neighborhood: Leitchcroft
Nearby schools
GreatSchools rating
No schools nearby
We couldn't find any schools near this home.


Similar homes
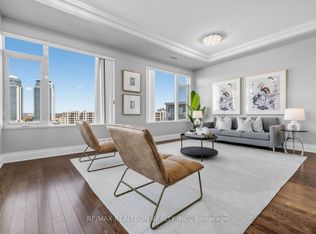
- C$550,0002 bd1 ba-- sqft277 S Park Rd #203, Markham, ON L3T 0B3For Sale
 MLS ID #N13531920, RE/MAX REALTRON REALTY INC.. TRREB
 - C$585,0002 bd2 ba-- sqftEden Park Tower, Markham, ON L3T 0B3For Sale
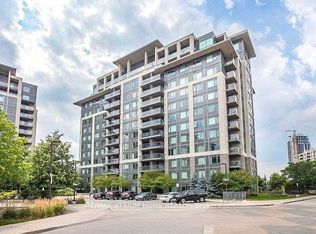 MLS ID #N13653976, RE/MAX ATRIUM HOME REALTY. TRREB
 - C$595,0002 bd2 ba-- sqftWorld on Yonge, Markham, ON L3T 0C5For Sale
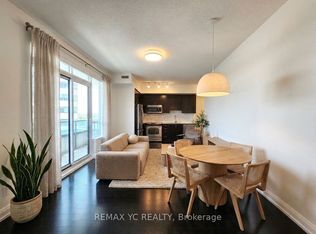 MLS ID #N13800044, REMAX YC REALTY. TRREB
 - C$699,0002 bd2 ba-- sqft253 S Park Rd #308, Markham, ON L3T 0B4For Sale
 MLS ID #N13664594, RE/MAX HALLMARK REALTY LTD.. TRREB
