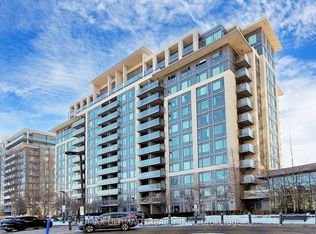
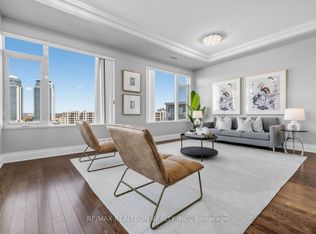
RARELY OFFERED! 1 BED + DEN | 2 FULL BATHS | 800+ SQ. FT. | 2 LOCKERS | NEW WASHER & DRYER This is the one you've been waiting for! Step into a beautifully upgraded and exceptional functional home in Eden Park, offering the perfect blend of space, comfort, style and convenience.th 800+ sq. ft. of living space, this spacious 1-bedroom + den feels like home the moment you walk in. The den with French doors offers incredible flexibility - perfect for a nursery, private home office, guest room or potential second bedroom. The heart of the home features a beautiful waterfall quartz countertop, generous cabinetry and plenty of storage, making the kitchen both stylish and practical. Recent updates include newer laminate flooring, updated bathroom vanities, a feature wall and a NEW washer & dryer The spacious primary bedroom offers a walk-in closet and ensuite access, while TWO full bathrooms add an exceptional level of comfort and convenience rarely found in a 1-bedroom suite suite And the storage? Outstanding! Enjoy TWO large lockers plus one parking space, conveniently located near the underground entrance - perfect for anyone who values space and organization. Step outside and enjoy a neighbourhood surrounded by parks, walking trails and green spaces while being minutes from shopping, restaurants and everyday amenities. With easy access to Hwy 7, Hwy 404, Hwy 407, VIVA and public transit, commuting is simple and convenient. Perfect for first-time buyers, seniors, downsizers, busy professionals, investors or anyone looking for more space without compromising on convenience. Rarely does a home offer this much space, flexibility, storage and value in one package. Move in ready and waiting for you - come see why this one stands out!
For sale
C$599,000
273 S Park Rd #215, Markham, ON L3T 0B5
2beds
2baths
Apartment
Built in ----
-- sqft lot
$-- Zestimate®
C$--/sqft
C$694/mo HOA
What's special
Beautiful waterfall quartz countertopGenerous cabinetryPlenty of storageNewer laminate flooringUpdated bathroom vanitiesFeature wallNew washer and dryer
- 47 days
- 5
- 1
Zillow last checked:
Listing updated:
Listed by:
REMAX YOUR COMMUNITY REALTY
Source: TRREB,MLS®#: N13671652 Originating MLS®#: Toronto Regional Real Estate Board
Originating MLS®#: Toronto Regional Real Estate BoardFacts & features
Interior
Bedrooms & bathrooms
- Bedrooms: 2
- Bathrooms: 2
Primary bedroom
- Level: Main
- Dimensions: 11.98 x 10.01
Den
- Level: Main
- Dimensions: 10.83 x 6.98
Dining room
- Level: Main
- Dimensions: 25.1 x 10.01
Kitchen
- Level: Main
- Dimensions: 10.17 x 7.55
Living room
- Level: Main
- Dimensions: 25.1 x 10.01
Heating
- Forced Air, Gas
Cooling
- Central Air
Appliances
- Laundry: Ensuite
Features
- Flooring: Carpet Free
- Basement: None
- Has fireplace: No
Interior area
- Living area range: 800-899 null
Property
Parking
- Total spaces: 1
- Parking features: Garage
- Has garage: Yes
Lot
- Features: Park, Clear View, Public Transit
Details
- Parcel number: 297300076
Construction
Type & style
- Home type: Apartment
- Property subtype: Apartment
Materials
- Concrete
Community & HOA
HOA
- Amenities included: Exercise Room, Concierge, Indoor Pool, Guest Suites, Day Care, Elevator
- Services included: Heat Included, Building Insurance Included, Common Elements Included, Parking Included, CAC Included
- HOA fee: C$694 monthly
- HOA name: YRSCP
Location
- Region: Markham
Financial & listing details
- Annual tax amount: C$2,484
- Date on market: 8/13/2026
Price history
Price history is unavailable.
Public tax history
Tax history is unavailable.
Climate risks
Neighborhood: Leitchcroft
Nearby schools
GreatSchools rating
No schools nearby
We couldn't find any schools near this home.


Similar homes
- C$659,0002 bd2 ba-- sqft399 S Park Rd #1102, Markham, ON L3T 7W6For Sale
 MLS ID #N13508602, RE/MAX HALLMARK REALTY LTD.. TRREB
 - C$718,0002 bd2 ba-- sqft325 S Park Rd #1003, Markham, ON L3T 0B3For Sale
 MLS ID #N13737196, RE/MAX HALLMARK REALTY LTD.. TRREB
 - C$599,0003 bd2 ba-- sqftBayview Place, Richmond Hill, ON L4B 3J7For Sale
 MLS ID #N13650980, REMAX YOUR COMMUNITY REALTY. TRREB
 - C$589,0002 bd2 ba-- sqft55 Oneida Cres #408, Richmond Hill, ON L4B 0E8For Sale
 MLS ID #N13790218, REMAX YOUR COMMUNITY REALTY. TRREB
