Welcome to The Primrose Condos at Bathurst & Steeles, where comfort, convenience, and lifestylecome together. This bright and spacious suite offers approximately 1,300 sq. ft. ofwell-designed living space, featuring expansive living and dining areas, an oversized eat-inkitchen with updated custom cabinetry and ceramic backsplash, and a separate sun-filledsolarium. The functional layout includes 2 generous bedrooms and 2 full bathrooms, including alarge primary retreat with a 3-piece ensuite and walk-out to the private balcony. The secondbedroom also features a double closet and balcony access. Enjoy the convenience of ensuitelaundry with additional storage, all utilities and Rogers cable/internet included, andexceptional building amenities including 24-hour gated security, outdoor pool, whirlpool,sauna, and beautifully maintained grounds. Ideally located just steps to shopping, restaurants,transit, and everyday amenities, this is an outstanding opportunity in one of the area's mostsought-after communities.
For sale
C$599,000
1101 Steeles Ave W #Penthouse 103, Toronto, ON M2R 3W5
2beds
2baths
Apartment
Built in ----
-- sqft lot
$-- Zestimate®
C$--/sqft
C$1,369/mo HOA
What's special
Bright and spacious suiteOversized eat-in kitchenUpdated custom cabinetryCeramic backsplashSeparate sun-filled solariumLarge primary retreatDouble closet
- 12 hours |
- 2 |
- 0 |
Zillow last checked:
Listing updated:
Listed by:
RE/MAX EXCEL REALTY LTD.
Source: TRREB,MLS®#: C13680218 Originating MLS®#: Toronto Regional Real Estate Board
Originating MLS®#: Toronto Regional Real Estate BoardFacts & features
Interior
Bedrooms & bathrooms
- Bedrooms: 2
- Bathrooms: 2
Primary bedroom
- Level: Main
- Dimensions: 4.56 x 3.37
Bedroom 2
- Level: Main
- Dimensions: 3.87 x 2.74
Dining room
- Level: Main
- Dimensions: 3.33 x 1.84
Foyer
- Level: Main
- Dimensions: 4.82 x 1.39
Kitchen
- Level: Main
- Dimensions: 4.84 x 2.67
Living room
- Level: Main
- Dimensions: 6.1 x 3.4
Other
- Level: Main
- Dimensions: 3.46 x 2.19
Heating
- Forced Air, Gas
Cooling
- Central Air
Appliances
- Laundry: Ensuite
Features
- Other
- Basement: None
- Has fireplace: No
Interior area
- Living area range: 1200-1399 null
Video & virtual tour
Property
Parking
- Total spaces: 1
- Parking features: Underground
- Has garage: Yes
Features
- Exterior features: Open Balcony
Details
- Parcel number: 118080205
Construction
Type & style
- Home type: Apartment
- Property subtype: Apartment
Materials
- Concrete
Community & HOA
HOA
- Services included: Heat Included, Hydro Included, Water Included, Cable TV Included, CAC Included, Common Elements Included, Building Insurance Included, Parking Included
- HOA fee: C$1,369 monthly
- HOA name: MTCC
Location
- Region: Toronto
Financial & listing details
- Annual tax amount: C$2,785
- Date on market: 8/15/2026
Price history
Price history is unavailable.
Public tax history
Tax history is unavailable.
Climate risks
Neighborhood: Westminister
Nearby schools
GreatSchools rating
No schools nearby
We couldn't find any schools near this home.
- C$684,9002 bd2 ba-- sqft1101 Steeles Ave W #PENTHOUSE 111, Toronto, ON M2R3W5For Sale

- C$558,0002 bd2 ba-- sqft1101 Steeles Ave W #1011, Toronto, ON M2R3W5For Sale
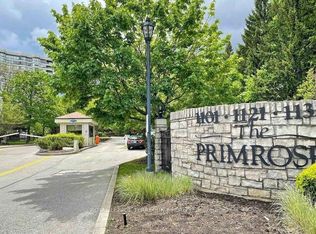
- C$699,0002 bd2 ba-- sqft1101 Steeles Ave W #411, Toronto, ON M2R3W5For Sale

- C$2,5952 bd1 ba-- sqft6200 Bathurst St #601, Toronto, ON M2R2A3For Rent
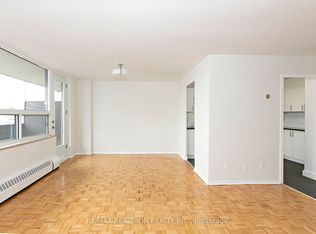
- C$3,3953 bd2 ba-- sqft6200 Bathurst St #410, Toronto, ON M2R2A3For Rent
- C$3,3953 bd2 ba-- sqft6200 Bathurst St #310, Toronto, ON M2R2A3For Rent
- C$2,5952 bd1 ba-- sqft6200 Bathurst St #1008, Toronto, ON M2R2A3For Rent
- C$2,0951 bd1 ba-- sqft6200 Bathurst St #1412, Toronto, ON M2R2A3For Rent
Similar homes
- C$599,0003 bd2 ba-- sqft1121 Steeles Ave W #802, Toronto, ON M2R 3W7For Sale
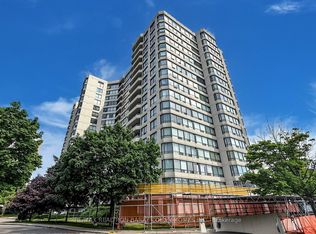 MLS ID #C13661288, RE/MAX REALTRON BARRY COHEN HOMES INC.. TRREB
 - C$558,0002 bd2 ba-- sqft11 Townsgate Dr #814, Vaughan, ON L4J 8G4For Sale
 MLS ID #N13679784, MANOR HILL REALTY INC.. TRREB
 - C$558,0002 bd2 ba-- sqftThe Primrose, Toronto, ON M2R 3W5For SaleMLS ID #C13496118, ROYAL LEPAGE TERREQUITY REALTY. TRREB
- C$588,0003 bd2 ba-- sqft10 Tangreen Ct #1405, Toronto, ON M2M 4B9For Sale
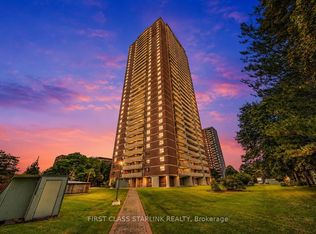 MLS ID #C13674338, FIRST CLASS STARLINK REALTY. TRREB
 - C$611,9993 bd2 ba-- sqft175 Hilda Ave #511, Toronto, ON M2M 1V8For SaleMLS ID #C13666790, NORTH 2 SOUTH REALTY. TRREB
- C$684,9002 bd2 ba-- sqftPrimrose 1, Toronto, ON M2R 3W5For SaleMLS ID #C13445726, FOREST HILL REAL ESTATE INC.. TRREB
- C$593,9993 bd2 ba-- sqft1131 Steeles Ave W #407, Toronto, ON M2R 3W8For SaleMLS ID #C13581704, RE/MAX REALTRON REALTY INC.. TRREB
- C$599,0002 bd2 ba-- sqft777 Steeles Ave W #Lph3, Toronto, ON M2R 3Y4For SaleMLS ID #C13543530, RE/MAX HALLMARK REALTY LTD.. TRREB
- C$699,0002 bd2 ba-- sqftThe Primrose Towers 1, Toronto, ON M2R 3W5For SaleMLS ID #C13511872, RIGHT AT HOME REALTY INC.. TRREB
- C$618,0003 bd2 ba-- sqft90 Fisherville Rd #406, Toronto, ON M2R 3J9For SaleMLS ID #C13577566, METRO REALTY INC.. TRREB
- C$650,0003 bd2 ba-- sqftThe Hemisphere Condominiums, Toronto, ON M2R 3T2For SaleMLS ID #C13657580, CENTURY 21 PERCY FULTON LTD.. TRREB
- C$528,9003 bd2 ba-- sqft7440 Bathurst St #1614, Vaughan, ON L4J 7K8For SaleMLS ID #N13675186, RE/MAX PREMIER INC.. TRREB
- C$699,9003 bd2 ba-- sqft1201 Steeles Ave W #206, Toronto, ON M2R 3K1For SaleMLS ID #C13632650, SUTTON GROUP-ADMIRAL REALTY INC.. TRREB
- C$610,0002 bd2 ba-- sqft30 Upper Mall Way #3303, Vaughan, ON L4J 0L7For SaleMLS ID #N13642922, INTERNATIONAL REALTY FIRM, INC.. TRREB
- C$550,0002 bd2 ba-- sqftPrimrose Condominium, Toronto, ON M2R 3W8For SaleMLS ID #C13106746, Re/Max Hallmark First Group Realty Ltd.. TRREB
- C$488,0003 bd2 ba-- sqft10 Tangreen Ct Unit 804, Toronto, ON M2M 4B9For SaleMLS ID #C13671410, REMAX YOUR COMMUNITY REALTY. TRREB
- C$599,9002 bd1 ba-- sqft100 Promenade Cir #1208, Vaughan, ON L4J 7W7For SaleMLS ID #N13655100, AIMHOME REALTY INC.. TRREB
- C$599,8003 bd2 ba-- sqft80 Antibes Dr #1503, Toronto, ON M2R 3N5For SaleMLS ID #C13411948, CENTURY 21 HERITAGE GROUP LTD.. TRREB
- C$675,0002 bd2 ba-- sqft11 Townsgate Dr #1410, Vaughan, ON L4J 8G4For SaleMLS ID #N13640234, ROYAL LEPAGE SIGNATURE REALTY. TRREB
- C$628,0002 bd2 ba-- sqft7 Townsgate Dr #1402, Vaughan, ON L4J 7Z9For SaleMLS ID #N13173594, HARVEST REALTY LTD.. TRREB
