Welcome to this exceptional 3-bedroom residence at 10 Tangreen Court, offering one of the largest and most sought-after layouts in the building. Beautifully maintained and filled with natural light, this impressive family-sized suite features generously proportioned principal rooms, an exceptionally functional floor plan, and an expansive full-length balcony that extends the living space and creates an open, airy feel throughout.The home has been meticulously cared for and thoughtfully updated, with numerous recent improvements including a new dishwasher (2026), refrigerator and dryer (2025), washer (2024), and new vanities in both bathrooms (2025). The spacious kitchen, oversized living and dining areas, and three well-sized bedrooms provide the comfort and flexibility rarely found in today's condo market.Enjoy worry-free living in an exceptionally well-managed building where the maintenance fee includes all utilities, offering both convenience and predictable monthly costs. Residents enjoy a full range of amenities including an indoor swimming pool, well-equipped gym, squash court, party room, concierge/security and ample visitor parking.Ideally situated near Yonge & Steeles, this outstanding location puts everyday conveniences right at your doorstep. Walk to Centrepoint Mall, supermarkets, restaurants, banks, Canadian Tire and public transit, with quick access to Finch Subway Station and major commuter routes.Bright, spacious, upgraded and exceptionally well maintained, this is a rare opportunity to own a true family-sized condo combining generous living space, excellent building management and unbeatable convenience in one of North Toronto's most established communities.
For sale
C$588,000
10 Tangreen Ct #1405, Toronto, ON M2M 4B9
3beds
2baths
Apartment
Built in ----
-- sqft lot
$-- Zestimate®
C$--/sqft
C$811/mo HOA
What's special
Beautifully maintainedFilled with natural lightGenerously proportioned principal roomsExceptionally functional floor planSpacious kitchenThree well-sized bedroomsIndoor swimming pool
- 2 days |
- 7 |
- 0 |
Zillow last checked:
Listing updated:
Listed by:
FIRST CLASS STARLINK REALTY
Source: TRREB,MLS®#: C13674338 Originating MLS®#: Toronto Regional Real Estate Board
Originating MLS®#: Toronto Regional Real Estate BoardFacts & features
Interior
Bedrooms & bathrooms
- Bedrooms: 3
- Bathrooms: 2
Bedroom
- Level: Flat
- Dimensions: 4.61 x 2.71
Bedroom 2
- Level: Flat
- Dimensions: 3.75 x 2.65
Bedroom 3
- Level: Flat
- Dimensions: 4.72 x 3.41
Dining room
- Level: Flat
- Dimensions: 4.05 x 3.35
Kitchen
- Level: Flat
- Dimensions: 4.02 x 2.74
Living room
- Level: Flat
- Dimensions: 4.72 x 3.35
Heating
- Forced Air, Gas
Cooling
- Central Air
Appliances
- Laundry: In-Suite Laundry
Features
- Flooring: Carpet Free
- Basement: None
- Has fireplace: No
Interior area
- Living area range: 1000-1199 null
Video & virtual tour
Property
Parking
- Total spaces: 2
- Parking features: Garage
- Has garage: Yes
Features
- Exterior features: Open Balcony
Details
- Parcel number: 113660102
Construction
Type & style
- Home type: Apartment
- Property subtype: Apartment
Materials
- Brick
Community & HOA
HOA
- Services included: Heat Included, Water Included, CAC Included, Common Elements Included, Building Insurance Included, Parking Included
- HOA fee: C$811 monthly
- HOA name: YCC
Location
- Region: Toronto
Financial & listing details
- Annual tax amount: C$2,820
- Date on market: 8/14/2026
Price history
Price history is unavailable.
Public tax history
Tax history is unavailable.
Climate risks
Neighborhood: Newtonbrook West
Nearby schools
GreatSchools rating
No schools nearby
We couldn't find any schools near this home.
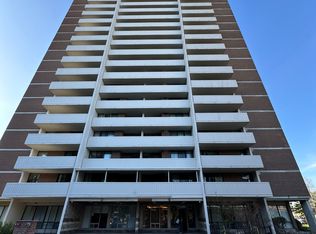
- C$630,0003 bd2 ba-- sqft10 Tangreen Ct #1504, Toronto, ON M2M4B9For Sale
- C$488,0003 bd2 ba-- sqft10 Tangreen Ct UNIT 804, Toronto, ON M2M4B9For Sale

- C$610,0003 bd2 ba-- sqft10 Tangreen Ct #608, Toronto, ON M2M4B9For Sale
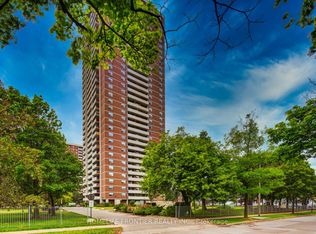
- C$600,0002 bd1 ba-- sqft205 Hilda Ave E #806, Toronto, ON M2M4B1For Sale
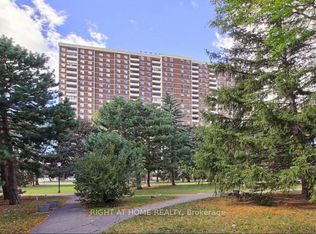
- C$--3 bd2 ba1.1k sqft205 Hilda Ave, Toronto, ON M2M4B1Off Market
- C$611,9993 bd2 ba-- sqft175 Hilda Ave #511, Toronto, ON M2M1V8For Sale
- C$2,9003 bd2 ba-- sqft175 Hilda Ave #813, Toronto, ON M2M1V8For Rent
- C$--1 bd1 ba673 sqft5 Tangreen Ct #1B-1BA-673SQFT, Toronto, ON M2M3Z1Off Market
Similar homes
- C$488,0003 bd2 ba-- sqft10 Tangreen Ct Unit 804, Toronto, ON M2M 4B9For SaleMLS ID #C13671410, REMAX YOUR COMMUNITY REALTY. TRREB
- C$611,9993 bd2 ba-- sqft175 Hilda Ave #511, Toronto, ON M2M 1V8For Sale
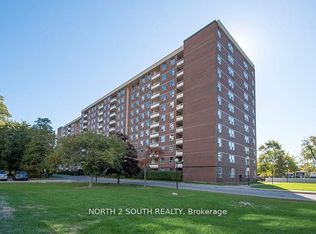 MLS ID #C13666790, NORTH 2 SOUTH REALTY. TRREB
 - C$610,0003 bd2 ba-- sqft10 Tangreen Ct #608, Toronto, ON M2M 4B9For SaleMLS ID #C13417560, HOMELIFE FRONTIER REALTY INC.. TRREB
- C$630,0003 bd2 ba-- sqft10 Tangreen Ct #1504, Toronto, ON M2M 4B9For SaleMLS ID #C13160286, RE/MAX ACE REALTY INC.. TRREB
- C$599,0002 bd2 ba-- sqft1101 Steeles Ave W #Penthouse 103, Toronto, ON M2R 3W5For SaleMLS ID #C13680218, RE/MAX EXCEL REALTY LTD.. TRREB
- C$558,0002 bd2 ba-- sqft11 Townsgate Dr #814, Vaughan, ON L4J 8G4For SaleMLS ID #N13679784, MANOR HILL REALTY INC.. TRREB
- C$639,0002 bd2 ba-- sqftPlaza on Yonge Condos, Toronto, ON M2M 3T3New ConstructionMLS ID #C13678860, HOMELIFE LANDMARK REALTY INC.. TRREB
- C$618,0002 bd2 ba-- sqft7171 Yonge St #1115, Markham, ON L3T 0C5For SaleMLS ID #N13662856, AIMHOME REALTY INC.. TRREB
- C$599,9003 bd2 ba-- sqft5785 Yonge St #306, Toronto, ON M2M 4J2For SaleMLS ID #C13620738, HOMELIFE/MIRACLE REALTY LTD. TRREB
- C$599,8003 bd2 ba-- sqft5785 Yonge St #403, Toronto, ON M2M 4J2For SaleMLS ID #C13578640, RE/MAX REALTRON REALTY INC.. TRREB
- C$549,8002 bd2 ba-- sqftThe Palm Residences, Toronto, ON M2M 0B1For SaleMLS ID #C13656176, RE/MAX CITY ACCORD REALTY INC.. TRREB
- C$529,0002 bd1 ba-- sqftWorld on Yonge, Markham, ON L3T 0C8For SaleMLS ID #N13663782, RE/MAX REALTRON REALTY INC.. TRREB
- C$425,0003 bd2 ba-- sqft5940 Yonge St #201, Toronto, ON M2M 4M6For SaleMLS ID #C13660960, ROYAL LEPAGE URBAN REALTY. TRREB
- C$636,0003 bd2 ba-- sqft5765 Yonge St #410, Toronto, ON M2M 4H9For SaleMLS ID #C13635760, RE/MAX REALTRON REALTY INC.. TRREB
- C$598,0003 bd2 ba-- sqftPlace Nouveau Residences, Toronto, ON M2M 4H9For SaleMLS ID #C13541720, CENTURY 21 NEW CONCEPT. TRREB
- C$599,9993 bd2 ba-- sqft180 Dudley Ave #8, Markham, ON L3T 4X2For SaleMLS ID #N13619250, REMAX YOUR COMMUNITY REALTY. TRREB
- C$399,0003 bd2 ba-- sqft5940 Yonge St #207, Toronto, ON M2M 4M6For SaleMLS ID #C13663092, THE AGENCY. TRREB
- C$588,0002 bd2 ba-- sqft5791 Yonge St #1909, Toronto, ON M2M 0A8For SaleMLS ID #C13611310, HC REALTY GROUP INC.. TRREB
- C$569,9903 bd2 ba-- sqft5740 Yonge St #2009, Toronto, ON M2M 0B1For SaleMLS ID #C13437736, BAY STREET GROUP INC.. TRREB
- C$565,0003 bd2 ba-- sqftThe Palm Condos, Toronto, ON M2M 0B1For SaleMLS ID #C13538018, RE/MAX HALLMARK REALTY LTD.. TRREB
