Say Hello To Unit 418, A Stylish 1+Den Suite That's Bright, Updated And Ready To Impress. Newer Laminate Flooring Flows Through The Entire 648 Sqft Layout, Paired With Fresh Paint Throughout For A Clean, Move-In Ready Feel. Soaring 9 Ft Ceilings And Oversized Windows Flood The Space With Natural Light And Frame West Facing Views. The Versatile Den Works Perfectly As A Home Office, Guest Space Or Reading Nook. The Kitchen Features Stainless Steel Appliances And Granite Counters, While The Combined Living And Dining Area Makes The Most Of Every Square Foot. One Owned Parking Spot Plus An Extra Large Owned Locker On The Same Floor Add Everyday Convenience. Enjoy A+ Building Amenities Including An Indoor Pool, Gym, Party Room, Rooftop Deck And Garden, BBQs And Concierge. Steps To Yonge And Steeles With Transit, Shopping, Dining And Top Rated Schools All At Your Doorstep. Flexible Closing Available. This One Is Turnkey, Well Maintained And Ready For Its Next Chapter. Book Your Showing Today.
For sale
C$529,000
7161 Yonge St #418, Markham, ON L3T 0C8
2beds
1baths
Apartment
Built in ----
-- sqft lot
$-- Zestimate®
C$--/sqft
C$541/mo HOA
What's special
Newer laminate flooringFresh paint throughoutOversized windowsNatural lightWest facing viewsGranite counters
- 46 days
- 2
- 0
Zillow last checked:
Listing updated:
Listed by:
RE/MAX REALTRON REALTY INC.
Source: TRREB,MLS®#: N13663782 Originating MLS®#: Toronto Regional Real Estate Board
Originating MLS®#: Toronto Regional Real Estate BoardFacts & features
Interior
Bedrooms & bathrooms
- Bedrooms: 2
- Bathrooms: 1
Primary bedroom
- Description: Primary Bedroom
- Level: Ground
- Area: 11.4 Square Meters
- Area source: Other
- Dimensions: 3.85 x 2.96
Den
- Description: Den
- Level: Ground
- Area: 4.93 Square Meters
- Area source: Other
- Dimensions: 2.50 x 1.97
Dining room
- Description: Dining Room
- Level: Ground
- Area: 17.18 Square Meters
- Area source: Other
- Dimensions: 5.65 x 3.04
Kitchen
- Description: Kitchen
- Level: Ground
- Area: 17.18 Square Meters
- Area source: Other
- Dimensions: 5.65 x 3.04
Living room
- Description: Living Room
- Level: Ground
- Area: 17.18 Square Meters
- Area source: Other
- Dimensions: 5.65 x 3.04
Heating
- Forced Air, Gas
Cooling
- Central Air
Appliances
- Laundry: Ensuite
Features
- Primary Bedroom - Main Floor
- Flooring: Carpet Free
- Basement: None
- Has fireplace: No
Interior area
- Living area range: 600-699 null
Property
Parking
- Total spaces: 1
- Parking features: Underground
- Has attached garage: Yes
Features
- Exterior features: Open Balcony
- Waterfront features: None
Lot
- Features: Clear View, Library, Park, Public Transit, Rec./Commun.Centre, School
Details
- Parcel number: 298020039
Construction
Type & style
- Home type: Apartment
- Property subtype: Apartment
- Attached to another structure: Yes
Materials
- Concrete
Community & HOA
HOA
- Amenities included: BBQs Allowed, Concierge, Exercise Room, Indoor Pool, Rooftop Deck/Garden, Visitor Parking
- Services included: CAC Included, Common Elements Included, Heat Included, Building Insurance Included, Parking Included, Water Included
- HOA fee: C$541 monthly
- HOA name: YRCC
Location
- Region: Markham
Financial & listing details
- Annual tax amount: C$2,359
- Date on market: 8/11/2026
Price history
Price history is unavailable.
Public tax history
Tax history is unavailable.
Climate risks
Neighborhood: Thornhill
Nearby schools
GreatSchools rating
No schools nearby
We couldn't find any schools near this home.


Similar homes
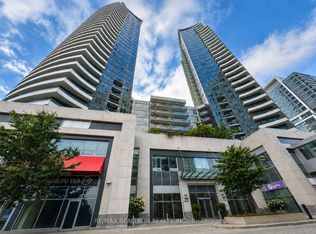
- C$595,0002 bd2 ba-- sqftWorld on Yonge, Markham, ON L3T 0C5For Sale
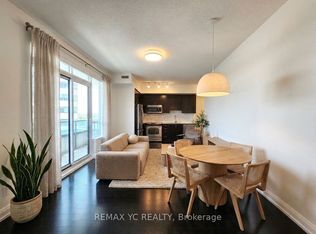 MLS ID #N13800044, REMAX YC REALTY. TRREB
 - C$498,0002 bd1 ba-- sqftTHE FOUNTAINS, Vaughan, ON L4J 0H9For Sale
 MLS ID #N13830332, ROYAL LEPAGE TERREQUITY CAPITAL REALTY. TRREB
 - C$528,8002 bd2 ba-- sqft15 Singer Ct #1211, Toronto, ON M2K 0B1For Sale
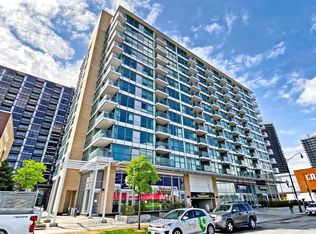 MLS ID #C13825390, ROYAL LEPAGE SIGNATURE REALTY. TRREB
 - C$519,9002 bd2 ba-- sqft15 Holmes Ave #1701, Toronto, ON M2N 4L8New Construction
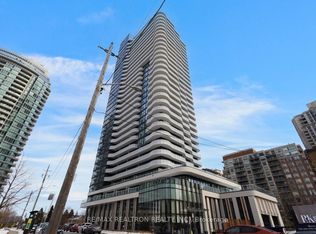 MLS ID #C13734184, RE/MAX REALTRON REALTY INC.. TRREB
