Welcome to this beautifully maintained, original-owner residence offering an ideal blend of comfort, convenience and family-friendly living. 2 Bedroom 2 Bathroom with desirable south and west exposures and expansive floor-to-ceiling windows, the home enjoys abundant natural light from morning through sunset. Quietly positioned away from the main road, it provides a peaceful retreat from the city. A rare highlight is the inclusion of TWO side-by-side underground parking spaces (#36 and #37)-perfect for a two-car household or offering potential additional rental income where permitted. The thoughtfully upgraded interior features granite countertops in the kitchen, along with a stylish kitchen backsplash. Located within the highly ranked Wismer Public School area and approximately a five-minute walk from the GO Train station, this is an exceptional choice for commuters travelling downtown. Everyday essentials are conveniently close by, including convenience stores, Shoppers Drug Mart, Home Depot and a walk-in clinic. Residents can also enjoy excellent building amenities, including a fitness centre, party room, Billiards room. Bright, quiet, meticulously cared for and exceptionally connected-this is the ideal place to call home.
For sale
C$619,999
9560 Markham Rd #318, Markham, ON L6E 0T9
2beds
2baths
Apartment
Built in ----
-- sqft lot
$-- Zestimate®
C$--/sqft
C$835/mo HOA
What's special
Expansive floor-to-ceiling windowsThoughtfully upgraded interiorStylish kitchen backsplash
- 2 days
- 5
- 0
Zillow last checked:
Listing updated:
Listed by:
RE/MAX REALTRON REALTY INC.
Source: TRREB,MLS®#: N13776082 Originating MLS®#: Toronto Regional Real Estate Board
Originating MLS®#: Toronto Regional Real Estate BoardFacts & features
Interior
Bedrooms & bathrooms
- Bedrooms: 2
- Bathrooms: 2
Primary bedroom
- Level: Main
- Dimensions: 3.07 x 3
Bedroom 2
- Level: Main
- Dimensions: 3.05 x 2.64
Dining room
- Level: Main
- Dimensions: 8.92 x 3.25
Living room
- Level: Main
- Dimensions: 8.92 x 3.25
Heating
- Forced Air, Gas
Cooling
- Central Air
Appliances
- Laundry: Ensuite
Features
- None
- Basement: None
- Has fireplace: No
Interior area
- Living area range: 800-899 null
Property
Parking
- Total spaces: 2
- Parking features: Garage
- Has garage: Yes
Features
- Exterior features: Open Balcony
Lot
- Features: Public Transit, Clear View, Park, School
Details
- Parcel number: 299420075
Construction
Type & style
- Home type: Apartment
- Property subtype: Apartment
Materials
- Brick
Community & HOA
HOA
- Amenities included: Car Wash, Bike Storage, Gym, Guest Suites, Rooftop Deck/Garden, Party Room/Meeting Room
- Services included: Building Insurance Included, Common Elements Included, Parking Included
- HOA fee: C$835 monthly
- HOA name: YRSCP
Location
- Region: Markham
Financial & listing details
- Annual tax amount: C$2,455
- Date on market: 9/12/2026
Price history
Price history is unavailable.
Public tax history
Tax history is unavailable.
Climate risks
Neighborhood: Wismer Commons
Nearby schools
GreatSchools rating
No schools nearby
We couldn't find any schools near this home.


Similar homes
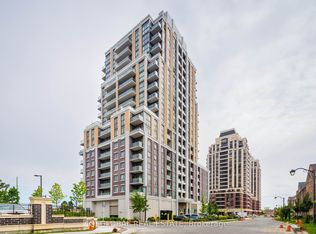
- C$596,0002 bd2 ba-- sqft9751 Markham Rd #B-1806, Markham, ON L6E 0H7New Construction
 MLS ID #N13763270, RESIDENTIAL DEVELOPMENT SERVICES INC.. TRREB
 - C$658,0002 bd2 ba-- sqft9751 Markham Rd #B-103, Markham, ON L6E 0H7New ConstructionMLS ID #N13763264, RESIDENTIAL DEVELOPMENT SERVICES INC.. TRREB
- C$574,0002 bd2 ba-- sqft9763 Markham Rd #A-1711, Markham, ON L6E 0H7For Sale
 MLS ID #N13763258, RESIDENTIAL DEVELOPMENT SERVICES INC.. TRREB
 - C$479,9002 bd2 ba-- sqftUpper Village 2 By Green Park, Markham, ON L6E 0S5For Sale
 MLS ID #N13764716, ROYAL LEPAGE SIGNATURE REALTY. TRREB
