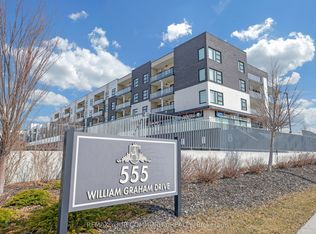
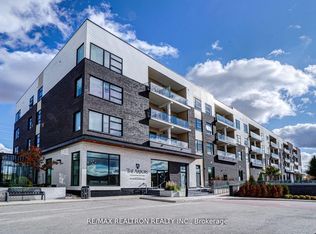
Welcome To Aurora's Most Upscale Modern Condo 'The Arbors', Stunning West Facing Penthouse 1 Bedroom + Den With Unobstructed Sunset Views! Includes Chef's Kitchen With Breakfast Bar, Four S/S Appliances, 10" Ceilings Throughout, Quartz Counter Tops, Custom Subway Tiled Ceramic Backsplash, Rich Grey Laminate Floors, Ensuite Laundry with Full Size Front Loading Washer/Dryer, Amenities Include: Concierge, Gym, Party Room, Pet Spa, Terrace/Bbq Area, Guest Suite, Billiard Room, Pharmacy/Walk-In Clinic, Close To Hwy, 404, Go Bus and Go Train, Shopping, Schools, Parks!
For sale
C$498,888
555 William Graham Dr #Penthouse 446, Aurora, ON L4G 3H9
1beds
2baths
Apartment
Built in ----
-- sqft lot
$-- Zestimate®
C$--/sqft
C$3,365/mo HOA
What's special
- 22 hours |
- 0 |
- 0 |
Zillow last checked:
Listing updated:
Listed by:
RE/MAX REALTRON REALTY INC.
Source: TRREB,MLS®#: N13702888 Originating MLS®#: Toronto Regional Real Estate Board
Originating MLS®#: Toronto Regional Real Estate BoardFacts & features
Interior
Bedrooms & bathrooms
- Bedrooms: 1
- Bathrooms: 2
Primary bedroom
- Level: Flat
- Dimensions: 3.72 x 2.94
Bathroom
- Level: Flat
- Dimensions: 2.75 x 2.5
Bathroom
- Level: Flat
- Dimensions: 2.5 x 2
Den
- Level: Flat
- Dimensions: 2.64 x 2.18
Dining room
- Level: Flat
- Dimensions: 8.46 x 3.11
Kitchen
- Level: Flat
- Dimensions: 2.64 x 2.11
Living room
- Level: Flat
- Dimensions: 8.46 x 3.11
Heating
- Heat Pump, Other Source
Cooling
- Central Air, Wall Unit(s)
Appliances
- Laundry: In-Suite Laundry
Features
- Guest Accommodations, Primary Bedroom - Main Floor, Separate Heating Controls, Separate Hydro Meter, Storage Area Lockers, Water Meter, Wheelchair Access
- Flooring: Carpet Free, Accessory Apartment
- Basement: None
- Has fireplace: No
Interior area
- Living area range: 700-799 null
Property
Parking
- Total spaces: 1
- Parking features: Underground
- Has garage: Yes
Features
- Patio & porch: Patio
- Exterior features: Controlled Entry, Landscape Lighting, Landscaped, Recreational Area, Year Round Living, Open Balcony
Lot
- Features: Library, Place Of Worship, Public Transit, Rec./Commun.Centre, School, School Bus Route
Details
- Parcel number: 299030435
Construction
Type & style
- Home type: Apartment
- Property subtype: Apartment
Materials
- Aluminum Siding, Brick
- Foundation: Concrete
- Roof: Asphalt Rolled
Community & HOA
Community
- Security: Concierge/Security, Smoke Detector(s)
HOA
- Amenities included: Bike Storage, Concierge, Elevator, Exercise Room, Game Room, Guest Suites
- Services included: Common Elements Included, Building Insurance Included
- HOA fee: C$3,365 monthly
- HOA name: YRSCC
Location
- Region: Aurora
Financial & listing details
- Annual tax amount: C$3,334
- Date on market: 8/22/2026
Price history
Price history is unavailable.
Public tax history
Tax history is unavailable.
Climate risks
Neighborhood: L4G
Nearby schools
GreatSchools rating
No schools nearby
We couldn't find any schools near this home.
- C$778,8882 bd2 ba-- sqft555 William Graham Dr #331, Aurora, ON L4G3H9For Sale

- C$2,5002 bd2 ba-- sqft555 William Graham Dr W #PENTHOUSE 446, Aurora, ON L4G3H9For Rent
- C$529,0002 bd2 ba-- sqft555 William Graham Dr #PENTHOUSE 401, Aurora, ON L4G3H9For Sale
- C$675,0002 bd2 ba-- sqft555 William Graham Dr UNIT 413, Aurora, ON L4G3H9For Sale

- C$499,0002 bd2 ba-- sqft555 William Graham Dr #246, Aurora, ON L4G3H9For Sale
- C$509,0001 bd1 ba-- sqft555 William Graham Dr #121, Aurora, ON L4G3H9For Sale
- C$2,7002 bd1 ba-- sqft555 William Graham Dr #242, Aurora, ON L4G3H9For Rent
- C$598,0002 bd2 ba-- sqft555 William Graham Dr #101, Aurora, ON L4G3H9For Sale
Similar homes
- C$488,8881 bd2 ba-- sqft555 William Graham Dr #228, Aurora, ON L4G 3H9For Sale
 MLS ID #N13681076, RE/MAX REALTRON REALTY INC.. TRREB
 - C$529,0002 bd2 ba-- sqftThe Arbors, Aurora, ON L4G 3H9For SaleMLS ID #N13648950, REMAX YOUR COMMUNITY REALTY. TRREB
- C$499,0002 bd2 ba-- sqftThe Arbours, Aurora, ON L4G 3H9For Sale
 MLS ID #N13529098, COLDWELL BANKER THE REAL ESTATE CENTRE. TRREB
 - C$509,0001 bd1 ba-- sqft555 William Graham Dr #121, Aurora, ON L4G 3H9For Sale
 MLS ID #N13587068, RE/MAX EXPERTS. TRREB
 - C$429,0001 bd1 ba-- sqft555 William Graham Dr #105, Aurora, ON L4G 3H9For SaleMLS ID #N13659508, HOMELIFE BROADWAY REALTY INC.. TRREB
- C$539,9902 bd2 ba-- sqft555 William Graham Dr Unit 436, Aurora, ON L4G 3H9For SaleMLS ID #N13412712, RIGHT AT HOME REALTY INC.. TRREB
- C$564,0002 bd2 ba-- sqft555 William Graham Dr Unit 115, Aurora, ON L4G 3H9New ConstructionMLS ID #N13142090, EXP REALTY. TRREB
- C$558,0002 bd2 ba-- sqft555 William Graham Dr #348, Aurora, ON L4G 3H9For SaleMLS ID #N13034760, BAY STREET GROUP INC.. TRREB
- C$619,0002 bd2 ba-- sqft555 William Graham Dr #320, Aurora, ON L4G 3H9For SaleMLS ID #N13554902, CENTURY 21 MYPRO REALTY. TRREB
- C$598,0002 bd2 ba-- sqftTHE ARBORS, Aurora, ON L4G 3H9For SaleMLS ID #N13067512, KELLER WILLIAMS REALTY CENTRES. TRREB
- C$675,0002 bd2 ba-- sqft555 William Graham Dr Unit 413, Aurora, ON L4G 3H9For SaleMLS ID #N13424892, ROYAL LEPAGE RCR REALTY. TRREB
- C$699,9002 bd2 ba-- sqft555 William Graham Dr #233, Aurora, ON L4G 3H9For SaleMLS ID #N13459248, CANADIAN REALTY COMPANY LTD.. TRREB
- C$445,0002 bd1 ba-- sqft185 Deerfield Rd #315, Newmarket, ON L3Y 0G7New ConstructionMLS ID #N13702458, RE/MAX REALTRON REALTY INC.. TRREB
- C$489,9982 bd2 ba-- sqft160 Wellington St E #301, Aurora, ON L4G 1J3For SaleMLS ID #N13526250, LANDPOWER REAL ESTATE LTD.. TRREB
- C$429,9003 bd2 ba-- sqftCountry Lane Townhomes, Aurora, ON L4G 3M2For SaleMLS ID #N13689188, EXP REALTY. TRREB
- C$599,9003 bd2 ba-- sqft20 William Roe Blvd #405, Newmarket, ON L3Y 5V6For SaleMLS ID #N13691304, RE/MAX HALLMARK YORK GROUP REALTY LTD.. TRREB
- C$459,9002 bd2 ba-- sqftWellington Gates, Aurora, ON L4G 1J3For SaleMLS ID #N13579736, CENTURY 21 HERITAGE GROUP LTD.. TRREB
- C$499,9003 bd2 ba-- sqftCountry Lane Townhomes, Aurora, ON L4G 3M2For SaleMLS ID #N13637406, EXP REALTY. TRREB
- C$630,0002 bd1 ba-- sqft705 Davis Dr W #1401, Newmarket, ON L3Y 2R2For SaleMLS ID #N13703168, Canadian Living Realty Inc.. TRREB
- C$549,0002 bd1 ba-- sqft85 Wellington St W #104, Aurora, ON L4G 2P2For SaleMLS ID #N13632108, BEST ADVICE REALTY INC.. TRREB
