Beautifully renovated ground-level 1-bedroom, 1-bathroom condo offering the comfort and feel of a home. This bright, open-concept suite features sought-after 9-foot ceilings, abundant natural light, and a sizeable private patio perfect for relaxing or entertaining. Thoughtfully updated throughout with new flooring, fresh paint, upgraded interior doors, modern lighting, a stylish new bathroom vanity, and a stunning kitchen featuring new countertops, backsplash, and a waterfall island. Enjoy exceptional building amenities including a fully equipped gym, yoga room, party room, library, guest suite, pet washing station, community BBQ area, bike storage, and more. Conveniently located just minutes to Hwy 404, shopping, restaurants, and scenic walking trails, offering the perfect blend of comfort, convenience, and lifestyle. A turnkey opportunity ideal for first-time buyers, down-sizers, or investors seeking low-maintenance living in a bright, contemporary space.
For sale
C$509,000
555 William Graham Dr #121, Aurora, ON L4G 3H9
1beds
1baths
Apartment
Built in ----
-- sqft lot
$-- Zestimate®
C$--/sqft
C$757/mo HOA
What's special
Bright open-concept suiteAbundant natural lightNew flooringFresh paintUpgraded interior doorsModern lightingStylish new bathroom vanity
- 21 days |
- 8 |
- 0 |
Zillow last checked:
Listing updated:
Listed by:
RE/MAX EXPERTS
Source: TRREB,MLS®#: N13587068 Originating MLS®#: Toronto Regional Real Estate Board
Originating MLS®#: Toronto Regional Real Estate BoardFacts & features
Interior
Bedrooms & bathrooms
- Bedrooms: 1
- Bathrooms: 1
Bedroom
- Level: Flat
- Dimensions: 3 x 3.3
Bathroom
- Level: Flat
- Dimensions: 2.3 x 1.5
Dining room
- Level: Flat
- Dimensions: 6.2 x 4.9
Kitchen
- Level: Flat
- Dimensions: 6.2 x 4.9
Living room
- Level: Flat
- Dimensions: 6.2 x 4.9
Heating
- Forced Air, Gas
Cooling
- Central Air
Appliances
- Laundry: In-Suite Laundry
Features
- Primary Bedroom - Main Floor
- Flooring: Carpet Free
- Basement: None
- Has fireplace: No
Interior area
- Living area range: 600-699 null
Video & virtual tour
Property
Parking
- Total spaces: 1
- Parking features: Garage
- Has garage: Yes
Features
- Patio & porch: Patio
Details
- Parcel number: 299030021
Construction
Type & style
- Home type: Apartment
- Property subtype: Apartment
Materials
- Brick, Concrete
Community & HOA
HOA
- Amenities included: Game Room, Gym, Party Room/Meeting Room, Community BBQ, Bike Storage
- Services included: Common Elements Included, Building Insurance Included, Parking Included
- HOA fee: C$757 monthly
- HOA name: YRSCC
Location
- Region: Aurora
Financial & listing details
- Annual tax amount: C$2,927
- Date on market: 7/21/2026
Price history
Price history is unavailable.
Public tax history
Tax history is unavailable.
Climate risks
Neighborhood: L4G
Nearby schools
GreatSchools rating
No schools nearby
We couldn't find any schools near this home.
- C$778,8882 bd2 ba-- sqft555 William Graham Dr #331, Aurora, ON L4G3H9For Sale

- C$2,7002 bd2 ba-- sqft555 William Graham Dr W #PENTHOUSE 446, Aurora, ON L4G3H9For Rent
- C$529,0002 bd2 ba-- sqft555 William Graham Dr #PENTHOUSE 401, Aurora, ON L4G3H9For Sale
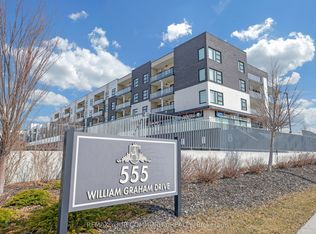
- C$675,0002 bd2 ba-- sqft555 William Graham Dr UNIT 413, Aurora, ON L4G3H9For Sale

- C$499,0002 bd2 ba-- sqft555 William Graham Dr #246, Aurora, ON L4G3H9For Sale
- C$2,7002 bd1 ba-- sqft555 William Graham Dr #242, Aurora, ON L4G3H9For Rent
- C$598,0002 bd2 ba-- sqft555 William Graham Dr #101, Aurora, ON L4G3H9For Sale
- C$2,8001 bd1 ba-- sqft555 William Graham Dr #404, Aurora, ON L4G3H9For Rent
Similar homes
- C$529,0002 bd2 ba-- sqftThe Arbors, Aurora, ON L4G 3H9For SaleMLS ID #N13648950, REMAX YOUR COMMUNITY REALTY. TRREB
- C$499,0002 bd2 ba-- sqftThe Arbours, Aurora, ON L4G 3H9For Sale
 MLS ID #N13529098, COLDWELL BANKER THE REAL ESTATE CENTRE. TRREB
 - C$429,0001 bd1 ba-- sqft555 William Graham Dr #105, Aurora, ON L4G 3H9For Sale
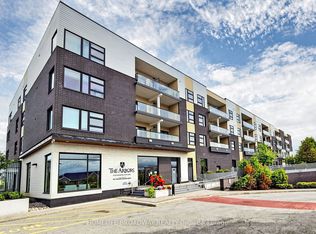 MLS ID #N13659508, HOMELIFE BROADWAY REALTY INC.. TRREB
 - C$539,9902 bd2 ba-- sqft555 William Graham Dr Unit 436, Aurora, ON L4G 3H9For Sale
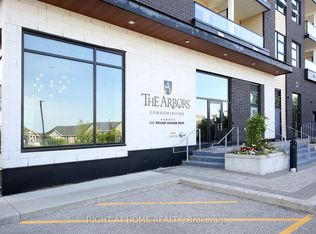 MLS ID #N13412712, RIGHT AT HOME REALTY INC.. TRREB
 - C$564,0002 bd2 ba-- sqft555 William Graham Dr Unit 115, Aurora, ON L4G 3H9New ConstructionMLS ID #N13142090, EXP REALTY. TRREB
- C$558,0002 bd2 ba-- sqft555 William Graham Dr #348, Aurora, ON L4G 3H9For SaleMLS ID #N13034760, BAY STREET GROUP INC.. TRREB
- C$619,0002 bd2 ba-- sqft555 William Graham Dr #320, Aurora, ON L4G 3H9For SaleMLS ID #N13554902, CENTURY 21 MYPRO REALTY. TRREB
- C$598,0002 bd2 ba-- sqftTHE ARBORS, Aurora, ON L4G 3H9For SaleMLS ID #N13067512, KELLER WILLIAMS REALTY CENTRES. TRREB
- C$675,0002 bd2 ba-- sqft555 William Graham Dr Unit 413, Aurora, ON L4G 3H9For SaleMLS ID #N13424892, ROYAL LEPAGE RCR REALTY. TRREB
- C$699,9002 bd2 ba-- sqft555 William Graham Dr #233, Aurora, ON L4G 3H9For SaleMLS ID #N13459248, CANADIAN REALTY COMPANY LTD.. TRREB
- C$568,0001 bd1 ba-- sqft111 Civic Square Gate #507, Aurora, ON L4G 0S6For SaleMLS ID #N13661642, LACEBY REAL ESTATE LIMITED. TRREB
- C$539,9001 bd1 ba-- sqft85 Wellington St W #204, Aurora, ON L4G 2P2For SaleMLS ID #N13647504, ROYAL LEPAGE SIGNATURE REALTY. TRREB
- C$759,9002 bd2 ba-- sqft555 William Graham Dr Unit 213, Aurora, ON L4G 3H9For SaleMLS ID #N13415174, RE/MAX REALTRON SMART CHOICE TEAM. TRREB
- C$538,0004 bd3 ba-- sqft60 Springfair Ave, Aurora, ON L4G 3M2For SaleMLS ID #N13642108, KELLER WILLIAMS REFERRED URBAN REALTY. TRREB
- C$489,9982 bd2 ba-- sqft160 Wellington St E #301, Aurora, ON L4G 1J3For SaleMLS ID #N13526250, LANDPOWER REAL ESTATE LTD.. TRREB
- C$499,9003 bd2 ba-- sqftCountry Lane Townhomes, Aurora, ON L4G 3M2For SaleMLS ID #N13637406, EXP REALTY. TRREB
- C$459,9002 bd2 ba-- sqftWellington Gates, Aurora, ON L4G 1J3For SaleMLS ID #N13579736, CENTURY 21 HERITAGE GROUP LTD.. TRREB
- C$658,0002 bd1 ba-- sqft460 William Graham Dr #317, Aurora, ON L4G 1X9For SaleMLS ID #N13644760, CENTURY 21 ATRIA REALTY INC.. TRREB
- C$549,0002 bd1 ba-- sqft85 Wellington St W #104, Aurora, ON L4G 2P2For SaleMLS ID #N13632108, BEST ADVICE REALTY INC.. TRREB
- C$575,7774 bd2 ba-- sqft301 Milestone Cres, Aurora, ON L4G 3M2For SaleMLS ID #N13652998, RE/MAX MILLENNIUM REAL ESTATE. TRREB
