Welcome to Suite 320 at The Arbors - a practical 2-bedroom, 2-bathroom home where comfort and practicality come together in one of Aurora's most sought-after communities. Flooded with morning light through east-facing windows and a walk-out balcony overlooking open green fields, this well-designed unit features an open-concept layout that keeps the space feeling airy and connected. The kitchen comes fully equipped with stainless steel appliances, generous cabinetry - ideal for casual dining and everyday convenience. The spacious primary bedroom offers a large walk-in closet with Ensuite bathroom, and the second bedroom - complete with its own full closet - is ready for family, guests, or a dedicated home office. Ensuite laundry and ample storage throughout.The Arbors is a well-managed building where attentive concierge staff, courteous neighbours, and peaceful day-to-day living set it apart. Enjoy a beautifully landscaped courtyard perfect for pet walks, a well-equipped fitness centre, yoga studio, billiards room, party room with BBQ terrace, and guest suites. Nestled in a quiet residential pocket of Aurora, yet minutes to Hwy 404, Aurora GO Station, and an outstanding selection of shopping - HomeSense, Winners, Farm Boy, Walmart - all within 5 minutes. Top-rated schools nearby including IB and French Immersion programs. Whether you're raising a family or looking to downsize gracefully, Suite 320 is move-in ready and waiting. 1 underground parking & 1 locker included.
For sale
C$619,000
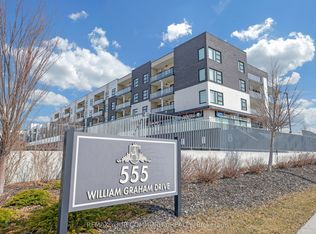
555 William Graham Dr #320, Aurora, ON L4G 3H9
2beds
2baths
Apartment
Built in ----
-- sqft lot
$-- Zestimate®
C$--/sqft
C$804/mo HOA
What's special
Open-concept layoutGenerous cabinetrySpacious primary bedroomEnsuite laundryAmple storage throughout
- 33 days |
- 5 |
- 0 |
Zillow last checked:
Listing updated:
Listed by:
CENTURY 21 MYPRO REALTY
Source: TRREB,MLS®#: N13554902 Originating MLS®#: Toronto Regional Real Estate Board
Originating MLS®#: Toronto Regional Real Estate BoardFacts & features
Interior
Bedrooms & bathrooms
- Bedrooms: 2
- Bathrooms: 2
Primary bedroom
- Description: Primary Bedroom
- Level: Flat
- Area: 9.98 Square Meters
- Area source: Other
- Dimensions: 3.44 x 2.90
Bedroom 2
- Level: Flat
- Dimensions: 10.1 x 8.53
Dining room
- Description: Kitchen
- Level: Flat
- Area: 10.9 Square Meters
- Area source: Other
- Dimensions: 3.61 x 3.02
Kitchen
- Description: Living Room
- Level: Flat
- Area: 9.3 Square Meters
- Area source: Other
- Dimensions: 3.11 x 2.99
Living room
- Description: Bedroom
- Level: Flat
- Area: 8.01 Square Meters
- Area source: Other
- Dimensions: 3.08 x 2.60
Heating
- Forced Air, Gas
Cooling
- Central Air
Appliances
- Laundry: Ensuite
Features
- Flooring: Carpet Free
- Basement: None
- Has fireplace: No
Interior area
- Living area range: 700-799 null
Video & virtual tour
Property
Parking
- Total spaces: 1
- Parking features: None
- Has attached garage: Yes
Features
- Exterior features: Open Balcony
Details
- Parcel number: 299030311
Construction
Type & style
- Home type: Apartment
- Property subtype: Apartment
- Attached to another structure: Yes
Materials
- Brick
Community & HOA
HOA
- Amenities included: Concierge, Exercise Room, Party Room/Meeting Room, Visitor Parking, Elevator, Game Room
- Services included: Common Elements Included, Building Insurance Included, Parking Included, Heat Included
- HOA fee: C$804 monthly
- HOA name: YRSCP
Location
- Region: Aurora
Financial & listing details
- Annual tax amount: C$3,006
- Date on market: 7/13/2026
Price history
Price history is unavailable.
Public tax history
Tax history is unavailable.
Climate risks
Neighborhood: L4G
Nearby schools
GreatSchools rating
No schools nearby
We couldn't find any schools near this home.
- C$778,8882 bd2 ba-- sqft555 William Graham Dr #331, Aurora, ON L4G3H9For Sale

- C$2,7002 bd2 ba-- sqft555 William Graham Dr W #PENTHOUSE 446, Aurora, ON L4G3H9For Rent
- C$529,0002 bd2 ba-- sqft555 William Graham Dr #PENTHOUSE 401, Aurora, ON L4G3H9For Sale
- C$675,0002 bd2 ba-- sqft555 William Graham Dr UNIT 413, Aurora, ON L4G3H9For Sale

- C$499,0002 bd2 ba-- sqft555 William Graham Dr #246, Aurora, ON L4G3H9For Sale
- C$509,0001 bd1 ba-- sqft555 William Graham Dr #121, Aurora, ON L4G3H9For Sale
- C$2,7002 bd1 ba-- sqft555 William Graham Dr #242, Aurora, ON L4G3H9For Rent
- C$598,0002 bd2 ba-- sqft555 William Graham Dr #101, Aurora, ON L4G3H9For Sale
- C$2,8001 bd1 ba-- sqft555 William Graham Dr #404, Aurora, ON L4G3H9For Rent
Similar homes
- C$529,0002 bd2 ba-- sqftThe Arbors, Aurora, ON L4G 3H9For SaleMLS ID #N13648950, REMAX YOUR COMMUNITY REALTY. TRREB
- C$634,0002 bd3 ba-- sqft500 Alex Gardner Cir #99, Aurora, ON L4G 3G5For Sale
 MLS ID #N13600570, REALBIZ REALTY INC.. TRREB
 - C$598,8882 bd3 ba-- sqft400 Alex Gardner Cir #86, Aurora, ON L4G 3G5For Sale
 MLS ID #N13538060, RIGHT AT HOME REALTY INC.. TRREB
 - C$599,0003 bd2 ba-- sqftERA 2, Richmond Hill, ON L4B 0H6For Sale
 MLS ID #N13661874, RE/MAX HALLMARK REALTY LTD.. TRREB
 - C$615,0003 bd2 ba-- sqft75 Norman Bethune Ave #209, Richmond Hill, ON L4B 0B6For SaleMLS ID #N13647534, IREPS TORONTO REALTY. TRREB
- C$598,0002 bd2 ba-- sqft131 Upper Duke Cres #504, Markham, ON L6G 0C9For SaleMLS ID #N13650960, TRADEWORLD REALTY INC. TRREB
- C$624,8002 bd2 ba-- sqft55 Oneida Cres #408, Richmond Hill, ON L4B 0E8For SaleMLS ID #N13468086, REMAX YOUR COMMUNITY REALTY. TRREB
- C$748,0003 bd3 ba-- sqft600 Alex Gardner Cir #107, Aurora, ON L4G 3G5For SaleMLS ID #N13608490, CENTURY 21 LANDUNION REALTY INC.. TRREB
- C$559,0002 bd2 ba-- sqftSilverwoods Condominiums, Richmond Hill, ON L4C 0S7For SaleMLS ID #N13531128, CENTURY 21 HERITAGE GROUP LTD.. TRREB
- C$629,0003 bd2 ba-- sqft1 Royal Orchard Blvd #211, Markham, ON L3T 3C2For SaleMLS ID #N13626680, RE/MAX REALTRON REALTY INC.. TRREB
- C$699,0003 bd2 ba-- sqft105 Oneida Cres #1403, Richmond Hill, ON L4B 0H6For SaleMLS ID #N13654576, CENTURY 21 NEW CONCEPT. TRREB
- C$636,0003 bd2 ba-- sqft5765 Yonge St #410, Toronto, ON M2M 4H9For SaleMLS ID #C13635760, RE/MAX REALTRON REALTY INC.. TRREB
- C$599,9993 bd2 ba-- sqft180 Dudley Ave #8, Markham, ON L3T 4X2For SaleMLS ID #N13619250, REMAX YOUR COMMUNITY REALTY. TRREB
- C$729,9003 bd3 ba-- sqft400 Alex Gardner Cir Unit 77, Aurora, ON L4G 3G5For SaleMLS ID #N13254622, REALBIZ REALTY INC.. TRREB
- C$679,0002 bd2 ba-- sqftSkyCity, Richmond Hill, ON L4B 0E8For SaleMLS ID #N13507712, CENTURY 21 NEW CONCEPT. TRREB
- C$616,0002 bd2 ba-- sqft68 Canterbury Pl #Penthouse 09, Toronto, ON M2N 0H8For SaleMLS ID #C13143748, SUTTON GROUP-ADMIRAL REALTY INC.. TRREB
- C$659,0002 bd2 ba-- sqft399 S Park Rd #1102, Markham, ON L3T 7W6For SaleMLS ID #N13508602, RE/MAX HALLMARK REALTY LTD.. TRREB
- C$529,0002 bd1 ba-- sqftWorld on Yonge, Markham, ON L3T 0C8For SaleMLS ID #N13663782, RE/MAX REALTRON REALTY INC.. TRREB
- C$599,0002 bd1 ba-- sqft6235 Main St Unit 415, Whitchurch Stouffville, ON L4A 4J3For SaleMLS ID #N13120194, HOMELIFE LANDMARK REALTY INC.. TRREB
- C$598,0003 bd2 ba-- sqftPlace Nouveau Residences, Toronto, ON M2M 4H9For SaleMLS ID #C13541720, CENTURY 21 NEW CONCEPT. TRREB
