Stunning Executive Main Level Condo at The Arbors! Quiet Corner Unit. One Bedroom Plus Den Features: Chef's Kitchen Stainless Steel Appliances and Breakfast Bar. Quartz Counter-tops, Living/Dinning Room. Primary Bedroom Fits King Size Bed, With 4 Pc En-Suite and Large Closet. Separate Den can be Bedroom or Office. 2 Washrooms, 9'ft ceilings. Brand New Heat Pump (March 26 Under Warranty) .Expansive Patio that Allows for BBQ, Sitting area and Easy Access for Groceries Just Outside your Door. 2 Car Tandem Parking and 2 Side by Side Storage Lockers!!! Building Amenities Include: Security, Concierge, Guest Suite, Gym, Party Room, Bike Storage, Dog Wash Room, Sun Terrace and Outdoor Patio. Ideally Located Minutes to: Hwy 404, Shopping Centres, Public Transit, Southlake Hospital,Aurora and Newmarket Downtown's. Just Move in and Enjoy !
For sale
C$598,000
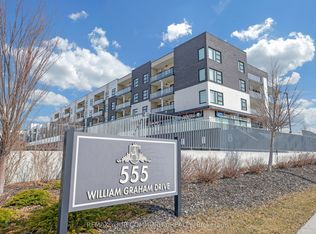
555 William Graham Dr #101, Aurora, ON L4G 3H9
2beds
2baths
Apartment
Built in ----
-- sqft lot
$-- Zestimate®
C$--/sqft
C$764/mo HOA
What's special
Quiet corner unitOne bedroom plus denStainless steel appliancesBreakfast barQuartz counter-topsLarge closet
- 107 days |
- 11 |
- 1 |
Zillow last checked:
Listing updated:
Listed by:
KELLER WILLIAMS REALTY CENTRES
Source: TRREB,MLS®#: N13067512 Originating MLS®#: Toronto Regional Real Estate Board
Originating MLS®#: Toronto Regional Real Estate BoardFacts & features
Interior
Bedrooms & bathrooms
- Bedrooms: 2
- Bathrooms: 2
Primary bedroom
- Description: Primary Bedroom
- Level: Main
- Area: 10.83 Square Meters
- Area source: Other
- Dimensions: 3.71 x 2.92
Other
- Description: Laundry
- Area: 0 Square Meters
- Area source: Other
- Dimensions: 0 x 0
Den
- Description: Den
- Level: Main
- Area: 5.63 Square Meters
- Area source: Other
- Dimensions: 2.68 x 2.10
Dining room
- Description: Dining Room
- Level: Main
- Area: 26.35 Square Meters
- Area source: Other
- Dimensions: 8.50 x 3.10
Foyer
- Description: Other
- Level: Main
- Area: 15.81 Square Meters
- Area source: Other
- Dimensions: 5.10 x 3.10
Kitchen
- Description: Kitchen
- Level: Main
- Area: 5.68 Square Meters
- Area source: Other
- Dimensions: 2.69 x 2.11
Living room
- Description: Living Room
- Level: Main
- Area: 26.35 Square Meters
- Area source: Other
- Dimensions: 8.50 x 3.10
Heating
- Forced Air, Gas
Cooling
- Central Air
Appliances
- Laundry: Ensuite
Features
- Flooring: Carpet Free
- Basement: None
- Has fireplace: No
Interior area
- Living area range: 700-799 null
Video & virtual tour
Property
Parking
- Total spaces: 2
- Parking features: Underground
- Has attached garage: Yes
Accessibility
- Accessibility features: Accessible Public Transit Nearby, Parking, Elevator, Fire Escape, Wheelchair Access
Features
- Exterior features: Terrace Balcony
Lot
- Features: Park, Public Transit, Rec./Commun.Centre, School, Place Of Worship
Details
- Parcel number: 299030001
Construction
Type & style
- Home type: Apartment
- Property subtype: Apartment
- Attached to another structure: Yes
Materials
- Brick, Other
Community & HOA
Community
- Security: Concierge/Security, Security System
HOA
- Amenities included: Bike Storage, Concierge, Exercise Room, Party Room/Meeting Room, Visitor Parking, Guest Suites
- Services included: Common Elements Included, Parking Included, Building Insurance Included
- HOA fee: C$764 monthly
- HOA name: YRSCC
Location
- Region: Aurora
Financial & listing details
- Annual tax amount: C$2,952
- Date on market: 5/1/2026
Price history
Price history is unavailable.
Public tax history
Tax history is unavailable.
Climate risks
Neighborhood: L4G
Nearby schools
GreatSchools rating
No schools nearby
We couldn't find any schools near this home.
- C$778,8882 bd2 ba-- sqft555 William Graham Dr #331, Aurora, ON L4G3H9For Sale

- C$2,5002 bd2 ba-- sqft555 William Graham Dr W #PENTHOUSE 446, Aurora, ON L4G3H9For Rent
- C$529,0002 bd2 ba-- sqft555 William Graham Dr #PENTHOUSE 401, Aurora, ON L4G3H9For Sale
- C$675,0002 bd2 ba-- sqft555 William Graham Dr UNIT 413, Aurora, ON L4G3H9For Sale

- C$499,0002 bd2 ba-- sqft555 William Graham Dr #246, Aurora, ON L4G3H9For Sale
- C$509,0001 bd1 ba-- sqft555 William Graham Dr #121, Aurora, ON L4G3H9For Sale
- C$2,7002 bd1 ba-- sqft555 William Graham Dr #242, Aurora, ON L4G3H9For Rent
- C$2,8001 bd1 ba-- sqft555 William Graham Dr #404, Aurora, ON L4G3H9For Rent
Similar homes
- C$529,0002 bd2 ba-- sqftThe Arbors, Aurora, ON L4G 3H9For SaleMLS ID #N13648950, REMAX YOUR COMMUNITY REALTY. TRREB
- C$499,0002 bd2 ba-- sqftThe Arbours, Aurora, ON L4G 3H9For Sale
 MLS ID #N13529098, COLDWELL BANKER THE REAL ESTATE CENTRE. TRREB
 - C$699,9002 bd2 ba-- sqft555 William Graham Dr #233, Aurora, ON L4G 3H9For Sale
 MLS ID #N13459248, CANADIAN REALTY COMPANY LTD.. TRREB
 - C$759,9002 bd2 ba-- sqft555 William Graham Dr Unit 213, Aurora, ON L4G 3H9For Sale
 MLS ID #N13415174, RE/MAX REALTRON SMART CHOICE TEAM. TRREB
 - C$429,0001 bd1 ba-- sqft555 William Graham Dr #105, Aurora, ON L4G 3H9For SaleMLS ID #N13659508, HOMELIFE BROADWAY REALTY INC.. TRREB
- C$849,0002 bd2 ba-- sqft460 William Graham Dr #313, Aurora, ON L4G 1X9For SaleMLS ID #N13675192, KELLER WILLIAMS REALTY CENTRES. TRREB
- C$599,0003 bd2 ba-- sqftERA 2, Richmond Hill, ON L4B 0H6For SaleMLS ID #N13661874, RE/MAX HALLMARK REALTY LTD.. TRREB
- C$599,9002 bd2 ba-- sqft9000 Jane St #1115, Vaughan, ON L4K 0M6For SaleMLS ID #N13659810, KELLER WILLIAMS REFERRED URBAN REALTY. TRREB
- C$649,9003 bd2 ba-- sqftThe Davis, Newmarket, ON L3Y 0G7For SaleMLS ID #N13170236, CENTURY 21 HERITAGE GROUP LTD.. TRREB
- C$575,0002 bd2 ba-- sqft9199 Yonge St #Se-306, Richmond Hill, ON L4C 1H7For SaleMLS ID #N13646544, ROYAL LEPAGE TERREQUITY CAPITAL REALTY. TRREB
- C$675,0002 bd2 ba-- sqftGibraltar II, Richmond Hill, ON L4C 9R7For SaleMLS ID #N13661666, SUTTON GROUP-ADMIRAL REALTY INC.. TRREB
- C$674,9992 bd2 ba-- sqft185 Deerfield Rd #419, Newmarket, ON L3Y 0G7For SaleMLS ID #N12990830, RE/MAX HALLMARK YORK GROUP REALTY LTD.. TRREB
- C$589,9991 bd1 ba-- sqft400 Park Ave Unit 203, Newmarket, ON L3Y 1V8For SaleMLS ID #N13234218, RE/MAX HALLMARK YORK GROUP REALTY LTD.. TRREB
- C$624,8002 bd2 ba-- sqft55 Oneida Cres #408, Richmond Hill, ON L4B 0E8For SaleMLS ID #N13468086, REMAX YOUR COMMUNITY REALTY. TRREB
- C$599,0002 bd2 ba-- sqft3700 Highway 7 #2805, Vaughan, ON L4L 0G8For SaleMLS ID #N13636186, RE/MAX HALLMARK CHAY REALTY. TRREB
- C$599,9993 bd2 ba-- sqftTHE ARC CONDO, Toronto, ON M2K 0A3For SaleMLS ID #C13627472, SKYLETTE MARKETING REALTY INC.. TRREB
- C$559,0002 bd2 ba-- sqftSilverwoods Condominiums, Richmond Hill, ON L4C 0S7For SaleMLS ID #N13531128, CENTURY 21 HERITAGE GROUP LTD.. TRREB
- C$580,0002 bd2 ba-- sqftRouge Bijou II, Markham, ON L6G 0B9For SaleMLS ID #N13218408, CENTURY 21 PERCY FULTON LTD.. TRREB
- C$549,0002 bd1 ba-- sqft9000 Jane St #223, Vaughan, ON L4K 0M6For SaleMLS ID #N13661630, HOMELIFE/MIRACLE REALTY LTD. TRREB
- C$659,8002 bd2 ba-- sqft105 Oneida Cres #2308, Richmond Hill, ON L4B 0H6For SaleMLS ID #N13599976, CENTURY 21 HERITAGE GROUP LTD.. TRREB
