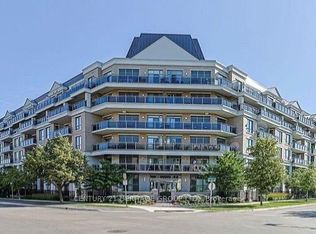
Discover refined urban living in this exceptional two bedrooms plus a den, two bathrooms bright corner suite at The Davis Condominium building is LEED Silver certification (Leadership in Energy and Environmental Design) approximately 850 square feet of meticulously designed interior space plus an expansive 530 square foot private terrace with coveted south-east exposure. Flooded with natural light through floor-to-ceiling windows, the open-concept layout balances modern luxury with everyday functionality. Entertain effortlessly on your generous terrace-ideal for al fresco dining or unwinding against sweeping open views-while two premium side-by-side parking spaces add unmatched convenience. Perfectly situated for commuters and lifestyle seekers, you're minutes from Highway 404, major public transit routes, and the Newmarket GO Station. Enjoy immediate access to retail, dining, and entertainment at Upper Canada Mall, top-rated healthcare at Southlake Regional Health Centre, and the charm of historic Main Street Newmarket. For nature enthusiasts, scenic trails at Mabel Davis Conservation Area are just steps away, providing an ideal balance of urban amenities and outdoor respite. Residents of The Davis enjoy a comprehensive suite of premium amenities: state-of-the-art fitness centre, elegant party and games rooms, versatile meeting spaces, private theatre, visitor parking, professional concierge service, and a beautifully appointed rooftop terrace perfectly equipped with communal barbecues, patio furniture and indoor space for social gatherings and celebrations. This rare corner unit represents a singular opportunity to secure space, luxury, and location in one of Newmarket's most vibrant communities!
For sale
C$649,900
185 Deerfield Rd #503, Newmarket, ON L3Y 0G7
3beds
2baths
Apartment
Built in ----
-- sqft lot
$-- Zestimate®
C$--/sqft
C$848/mo HOA
What's special
Two bathroomsBright corner suite
- 143 days
- 11
- 0
Zillow last checked:
Listing updated:
Listed by:
CENTURY 21 HERITAGE GROUP LTD.
Source: TRREB,MLS®#: N13170236 Originating MLS®#: Toronto Regional Real Estate Board
Originating MLS®#: Toronto Regional Real Estate BoardFacts & features
Interior
Bedrooms & bathrooms
- Bedrooms: 3
- Bathrooms: 2
Primary bedroom
- Level: Main
- Dimensions: 3.73 x 3.72
Bedroom 2
- Level: Main
- Dimensions: 3.03 x 2.61
Bathroom
- Level: Main
- Dimensions: 2.6 x 1.49
Bathroom
- Level: Main
- Dimensions: 1.5 x 2.87
Den
- Level: Main
- Dimensions: 1.93 x 2.76
Foyer
- Level: Main
- Dimensions: 2.77 x 1.35
Kitchen
- Level: Main
- Dimensions: 2.36 x 3.87
Living room
- Level: Main
- Dimensions: 4.11 x 3.87
Heating
- Heat Pump, Electric
Cooling
- Central Air
Appliances
- Laundry: In-Suite Laundry
Features
- Other
- Basement: None
- Has fireplace: No
Interior area
- Living area range: 800-899 null
Video & virtual tour
Property
Parking
- Total spaces: 2
- Parking features: Private
- Has garage: Yes
Features
- Exterior features: Terrace Balcony
- Has view: Yes
- View description: City, Park/Greenbelt, Trees/Woods
- Waterfront features: None
Lot
- Features: Hospital, Library, Park, Place Of Worship, School, Public Transit
Details
- Parcel number: 300750185
Construction
Type & style
- Home type: Apartment
- Property subtype: Apartment
Materials
- Brick
Community & HOA
Community
- Security: Security System, Alarm System, Concierge/Security, Smoke Detector(s)
HOA
- Amenities included: Concierge, Elevator, Game Room, Guest Suites, Media Room, Gym
- Services included: Water Included, Parking Included, Common Elements Included, Building Insurance Included
- HOA fee: C$848 monthly
- HOA name: YRSCC
Location
- Region: Newmarket
Financial & listing details
- Annual tax amount: C$3,985
- Date on market: 5/25/2026
Price history
Price history is unavailable.
Public tax history
Tax history is unavailable.
Climate risks
Neighborhood: L3Y
Nearby schools
GreatSchools rating
No schools nearby
We couldn't find any schools near this home.
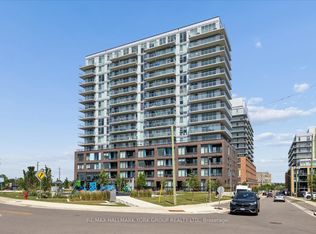
- C$429,0001 bd1 ba-- sqft185 Deerfield Rd #420, Newmarket, ON L3Y0G7For Sale
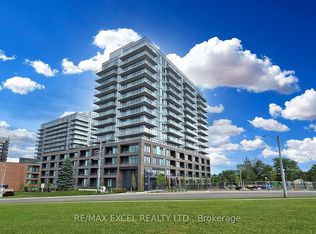
- C$--2 bd2 ba600 sqft185 Deerfield Rd, Newmarket, ON L3Y0G7Off Market
- C$445,0002 bd1 ba-- sqft185 Deerfield Rd #315, Newmarket, ON L3Y0G7New Construction

- C$674,9992 bd2 ba-- sqft185 Deerfield Rd #419, Newmarket, ON L3Y0G7For Sale
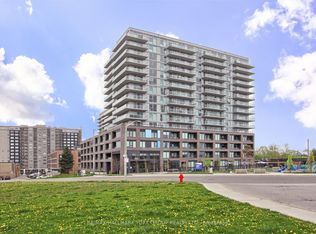
Similar homes
- C$674,9992 bd2 ba-- sqft185 Deerfield Rd #419, Newmarket, ON L3Y 0G7For SaleMLS ID #N13848306, RE/MAX HALLMARK YORK GROUP REALTY LTD.. TRREB
- C$429,0001 bd1 ba-- sqft185 Deerfield Rd #420, Newmarket, ON L3Y 0G7For SaleMLS ID #N13866130, RE/MAX HALLMARK YORK GROUP REALTY LTD.. TRREB
- C$649,5003 bd2 ba-- sqft120 Eagle Rock Way #405, Vaughan, ON L6A 5A7For Sale
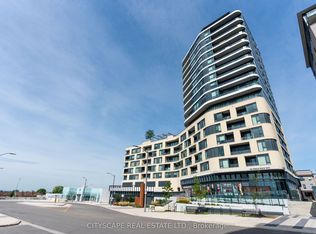 MLS ID #N13764162, CITYSCAPE REAL ESTATE LTD.. TRREB
 - C$589,0002 bd1 ba-- sqftThe Ridgewood II, Aurora, ON L4G 0S6For Sale
 MLS ID #N13716988, CENTURY 21 HERITAGE GROUP LTD.. TRREB
