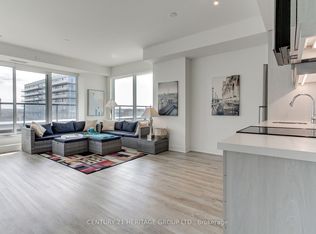
Bright, spacious, and stylish, this exceptional 2+1 bedroom corner suite with wrap-around balcony offers an inviting blend of modern elegance, comfort, and functionality. Featuring an open-concept layout with contemporary finishes throughout, the suite boasts a welcoming living and dining area, complemented by a beautifully appointed kitchen with a centre island - perfect for everyday living and entertaining. The spacious primary bedroom features a 3-piece ensuite, while the versatile den provides the ideal space for a home office or additional living area. Enjoy breathtaking south-facing views and an abundance of natural light throughout the day, creating a warm and airy atmosphere. Complete with underground parking and a private storage locker, this desirable suite is ideally situated just minutes from premier shopping, major highways, public transit, parks, schools, and everyday amenities. An outstanding opportunity to enjoy stylish condo living in a prime location. Must be seen to be truly appreciated!! *Some Photos AI edited.
For sale
C$599,000
185 Deerfield Rd #1103, Newmarket, ON L3Y 0G7
3beds
2baths
Apartment
Built in ----
-- sqft lot
$-- Zestimate®
C$--/sqft
C$810/mo HOA
What's special
Bright spacious and stylishWrap-around balconyOpen-concept layoutContemporary finishes throughoutSpacious primary bedroomBreathtaking south-facing views
- 6 days
- 4
- 0
Zillow last checked:
Listing updated:
Listed by:
RE/MAX WEST REALTY INC.
Source: TRREB,MLS®#: N13882456 Originating MLS®#: Toronto Regional Real Estate Board
Originating MLS®#: Toronto Regional Real Estate BoardFacts & features
Interior
Bedrooms & bathrooms
- Bedrooms: 3
- Bathrooms: 2
Primary bedroom
- Level: Flat
- Dimensions: 3.79 x 3
Bedroom 2
- Level: Flat
- Dimensions: 3.05 x 2.64
Den
- Level: Flat
- Dimensions: 2.08 x 1.96
Dining room
- Level: Flat
- Dimensions: 4.34 x 3.86
Kitchen
- Level: Flat
- Dimensions: 4.17 x 2.57
Living room
- Level: Flat
- Dimensions: 4.34 x 3.86
Heating
- Forced Air, Gas
Cooling
- Central Air
Appliances
- Laundry: Ensuite
Features
- Other
- Basement: None
- Has fireplace: No
Interior area
- Living area range: 800-899 null
Property
Parking
- Total spaces: 1
- Parking features: Underground
- Has garage: Yes
Features
- Exterior features: Open Balcony
Details
- Parcel number: 300750255
Construction
Type & style
- Home type: Apartment
- Property subtype: Apartment
Materials
- Concrete
Community & HOA
HOA
- Services included: Heat Included, Common Elements Included, Parking Included, Building Insurance Included
- HOA fee: C$810 monthly
- HOA name: YRSCP
Location
- Region: Newmarket
Financial & listing details
- Annual tax amount: C$3,727
- Date on market: 10/9/2026
Price history
Price history is unavailable.
Public tax history
Tax history is unavailable.
Climate risks
Neighborhood: L3Y
Nearby schools
GreatSchools rating
No schools nearby
We couldn't find any schools near this home.
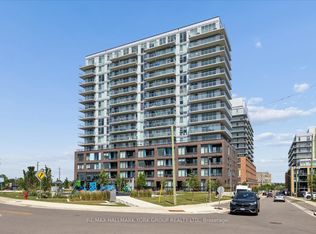
- C$429,0001 bd1 ba-- sqft185 Deerfield Rd #420, Newmarket, ON L3Y0G7For Sale
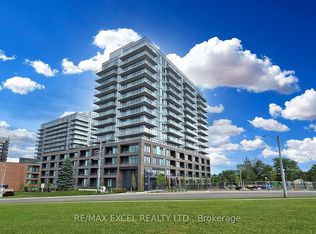
- C$--2 bd2 ba600 sqft185 Deerfield Rd, Newmarket, ON L3Y0G7Off Market
- C$445,0002 bd1 ba-- sqft185 Deerfield Rd #315, Newmarket, ON L3Y0G7New Construction

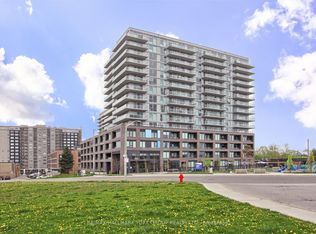
- C$674,9992 bd2 ba-- sqft185 Deerfield Rd #419, Newmarket, ON L3Y0G7For Sale
Similar homes
- C$585,0002 bd2 ba-- sqft185 Deerfield Rd #Penthouse 06, Newmarket, ON L3Y 0G7For Sale
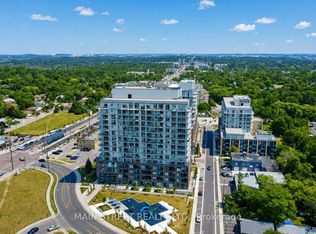 MLS ID #N13581556, MAIN STREET REALTY LTD.. TRREB
 - C$649,9003 bd2 ba-- sqftThe Davis, Newmarket, ON L3Y 0G7For Sale
 MLS ID #N13170236, CENTURY 21 HERITAGE GROUP LTD.. TRREB
 - C$549,9002 bd2 ba-- sqft185 Deerfield Rd #1205, Newmarket, ON L3Y 0G7For Sale
 MLS ID #N13796060, BAYTREE REAL ESTATE INC.. TRREB
 - C$674,9992 bd2 ba-- sqft185 Deerfield Rd #419, Newmarket, ON L3Y 0G7For SaleMLS ID #N13848306, RE/MAX HALLMARK YORK GROUP REALTY LTD.. TRREB
