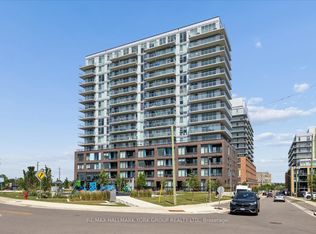
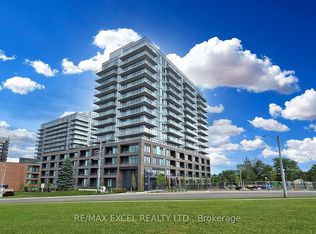
Discover the 1 Bedroom + Den suite at Davis Condos in Newmarket! This open-concept layout features laminate flooring, large windows, and a versatile den perfect for a home office or extra bedroom. The modern kitchen boasts quartz countertops, a stylish backsplash, and top-tier appliances. Enjoy convenience with Upper Canada Mall, Costco, Walmart, and more just minutes away. Outdoor lovers will appreciate near by parks and trails like Mabel Davis Conservation Area and Fairy Lake Park. Plus, transportation is a breeze with Newmarket GO Station, VIVA Blue Line, and Highway 404 nearby. Building amenities include a fitness center, yoga/weight rooms, meeting room, kids play zone, entertainment room, outdoor terrace, and pet spa. This condo offers the perfect blend of comfort, style, and location!
New construction
C$445,000
185 Deerfield Rd #315, Newmarket, ON L3Y 0G7
2beds
1baths
Apartment
Built in ----
-- sqft lot
$-- Zestimate®
C$--/sqft
C$586/mo HOA
What's special
- 55 days
- 16
- 1
Zillow last checked:
Listing updated:
Listed by:
RE/MAX REALTRON REALTY INC.
Source: TRREB,MLS®#: N13702458 Originating MLS®#: Toronto Regional Real Estate Board
Originating MLS®#: Toronto Regional Real Estate BoardFacts & features
Interior
Bedrooms & bathrooms
- Bedrooms: 2
- Bathrooms: 1
Bedroom
- Level: Main
- Dimensions: 2.82 x 2.95
Den
- Level: Main
- Dimensions: 2.44 x 2.06
Dining room
- Level: Main
- Dimensions: 3.45 x 3.02
Kitchen
- Level: Main
- Dimensions: 3.45 x 3.02
Living room
- Level: Main
- Dimensions: 3.45 x 3.02
Heating
- Heat Pump, Electric
Cooling
- Central Air
Appliances
- Laundry: Ensuite
Features
- Flooring: Carpet Free
- Basement: None
- Has fireplace: No
Interior area
- Living area range: 500-599 null
Property
Parking
- Total spaces: 1
- Parking features: Underground
- Has garage: Yes
Features
- Exterior features: Open Balcony
Lot
- Features: Hospital, Library, Park, Place Of Worship, Public Transit, School
Details
- Parcel number: 300750463
Construction
Type & style
- Home type: Apartment
- Property subtype: Apartment
Materials
- Brick
Condition
- New construction: Yes
Community & HOA
HOA
- Amenities included: Exercise Room, Guest Suites, Party Room/Meeting Room, Rooftop Deck/Garden, Visitor Parking
- Services included: Heat Included, CAC Included, Common Elements Included, Building Insurance Included, Parking Included, Condo Taxes Included
- HOA fee: C$586 monthly
- HOA name: YRSCC
Location
- Region: Newmarket
Financial & listing details
- Annual tax amount: C$2,959
- Date on market: 8/21/2026
Price history
Price history is unavailable.
Public tax history
Tax history is unavailable.
Climate risks
Neighborhood: L3Y
Nearby schools
GreatSchools rating
No schools nearby
We couldn't find any schools near this home.

Similar homes
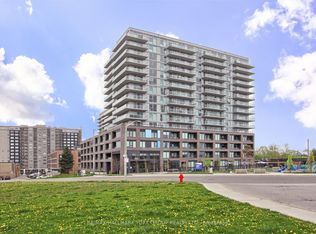
- C$649,9003 bd2 ba-- sqftThe Davis, Newmarket, ON L3Y 0G7For Sale
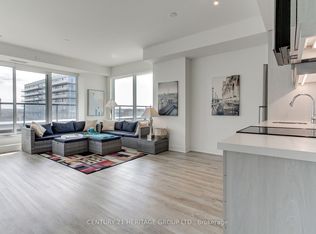 MLS ID #N13170236, CENTURY 21 HERITAGE GROUP LTD.. TRREB
 - C$489,0002 bd2 ba-- sqftThe Victorian, Aurora, ON L4G 0K1For Sale
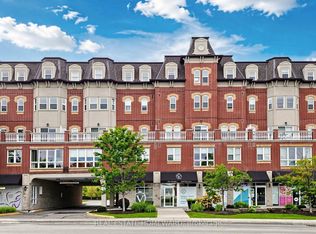 MLS ID #N13763932, REAL ESTATE HOMEWARD. TRREB
 - C$499,9902 bd2 ba-- sqft555 William Graham Dr #320, Aurora, ON L4G 3H9For Sale
 MLS ID #N13870574, CENTURY 21 MYPRO REALTY. TRREB
 - C$480,8882 bd2 ba-- sqft555 William Graham Dr #228, Aurora, ON L4G 3H9For Sale
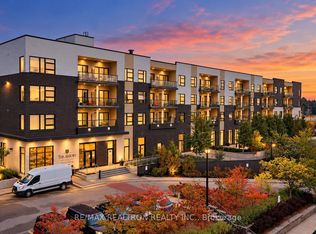 MLS ID #N13681076, RE/MAX REALTRON REALTY INC.. TRREB
