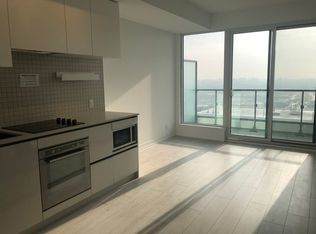
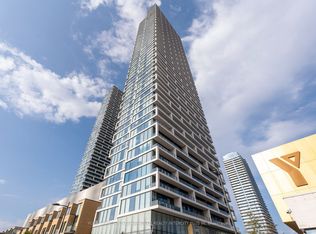
Welcome to Your Next Home! Bright and Spacious 2 Bedroom 2 Bathroom Plus Study in High Demand Vaughan Metropolitan Centre. This Luxurious Unit Features An Open Concept Layout With Modern Finishes 9 Ft Ceilings, Floor to Ceiling Windows and Laminate Flooring Throughout. Beautiful Kitchen With Upgraded Cabinets, Quartz Countertops, Under-Mount Sink and Integrated Kitchen Appliances. Ensuite Laundry Room With Storage. Enjoy Living In This Well Maintained Building With Exceptional Amenities & 24 Hrs Concierge. Building Features; Training Pool, Steam Rooms, Whirlpool Spa, Basketball Court, Social Lounge, Golf Simulator, Rooftop Deck With BBQ, Guest Suites & More! Enjoy Easy Commuter Access in the Heart of Vaughan, Steps To Vaughan Subway, VMC Bus Terminal And Only Mins To Hwy 7, 400, 407, York University, Vaughan Mills, Wonderland & More. Surrounded By Excellent Amenities, Restaurants, Groceries & Entertainment. Enjoy The Convenient Location With This Move In Ready Suite! 1 Year YMCA Membership Included, Rogers Internet Included In Maintenance Fees. Ideal Location, With Easy Access to Shopping, Costco, Restaurants, Entertainment and More.
For sale
C$478,000
5 Buttermill Ave #1608, Vaughan, ON L4K 3X4
2beds
2baths
Apartment
Built in ----
-- sqft lot
$-- Zestimate®
C$--/sqft
C$453/mo HOA
What's special
Open concept layoutModern finishesFloor to ceiling windowsLaminate flooring throughoutQuartz countertopsUnder-mount sinkIntegrated kitchen appliances
- 23 days
- 17
- 2
Zillow last checked:
Listing updated:
Listed by:
RE/MAX REALTRON REALTY INC.
Source: TRREB,MLS®#: N13782890 Originating MLS®#: Toronto Regional Real Estate Board
Originating MLS®#: Toronto Regional Real Estate BoardFacts & features
Interior
Bedrooms & bathrooms
- Bedrooms: 2
- Bathrooms: 2
Primary bedroom
- Level: Main
- Dimensions: 3.36 x 3.05
Bedroom 2
- Level: Main
- Dimensions: 2.58 x 2.6
Bathroom
- Level: Main
- Dimensions: 2.31 x 1.73
Bathroom
- Level: Main
- Dimensions: 1.53 x 2.43
Breakfast
- Level: Main
- Dimensions: 2.3 x 2.5
Foyer
- Level: Main
- Dimensions: 1.44 x 1.09
Kitchen
- Level: Main
- Dimensions: 3.39 x 3.55
Laundry
- Level: Main
- Dimensions: 1 x 1.73
Living room
- Level: Main
- Dimensions: 2.67 x 3.11
Heating
- Forced Air, Gas
Cooling
- Central Air
Appliances
- Included: Built-In Oven, Countertop Range
- Laundry: Ensuite
Features
- Floor Drain, Guest Accommodations, Primary Bedroom - Main Floor, Separate Heating Controls, Storage Area Lockers
- Flooring: Carpet Free
- Basement: None
- Has fireplace: No
Interior area
- Living area range: 600-699 null
Property
Parking
- Parking features: Underground
- Has garage: Yes
Features
- Exterior features: Open Balcony
Lot
- Features: Hospital, Library, Park, Public Transit, Rec./Commun.Centre, School
Details
- Parcel number: 299720966
- Other equipment: Intercom
Construction
Type & style
- Home type: Apartment
- Property subtype: Apartment
Materials
- Concrete, Metal/Steel Siding
Community & HOA
Community
- Security: Carbon Monoxide Detector(s), Security Guard, Concierge/Security, Smoke Detector(s)
HOA
- Amenities included: Concierge, Game Room, Guest Suites, Gym, Party Room/Meeting Room, Rooftop Deck/Garden
- Services included: Common Elements Included, Building Insurance Included
- HOA fee: C$453 monthly
- HOA name: YRSCC
Location
- Region: Vaughan
Financial & listing details
- Annual tax amount: C$2,476
- Date on market: 9/14/2026
Price history
Price history is unavailable.
Public tax history
Tax history is unavailable.
Climate risks
Neighborhood: L4K
Nearby schools
GreatSchools rating
No schools nearby
We couldn't find any schools near this home.


Similar homes
- C$409,0002 bd1 ba-- sqftTransit City 3, Vaughan, ON L4K 4Z4For Sale
 MLS ID #N13823828, RE/MAX PREMIER INC.. TRREB
 - C$599,8002 bd2 ba-- sqftFESTIVAL CONDOS, Vaughan, ON L4K 0P9For Sale
 MLS ID #N13847940, CENTURY 21 KENNECT REALTY. TRREB
 - C$489,0001 bd2 ba-- sqftCharisma Condominiums, Vaughan, ON L4K 0N9For Sale
 MLS ID #N13747014, DOLORES TRENTADUE, CNE, Salesperson. TRREB
 - C$649,9002 bd2 ba-- sqft2900 Highway 7 Rd #2803, Vaughan, ON L4K 0G3For Sale
 MLS ID #N13760104, CENTURY 21 PEOPLE`S CHOICE REALTY INC.. TRREB
